LOCATION IS AWESOME for this spacious 4BR/2BA home in established Sherwood Forest subdivision just off beautiful Goodwood Blvd. You are close to everything here, restaurants, entertainment, schools, medical care, and the Interstate. This home has 2,225 SF living area that includes a huge den, living room, and formal and casual dining areas and offers a comfortable and functional layout designed for living and entertaining. The large .32 acre lot provides plenty of space for gardening or recreation. Double carport and beautiful oak trees. No flood insurance required!
Sold
Price Unknown
936 Havenwood Dr, Baton Rouge, LA 70815
4beds
2,225sqft
Single Family Residence, Residential
Built in 1966
0.31 Acres Lot
$178,100 Zestimate®
$--/sqft
$2,008 Estimated rent
Home value
$178,100
$169,000 - $187,000
$2,008/mo
Zestimate® history
Owner options
List your home for rent
$2,008/mo
Rent Zestimate®
Find your next renter with Zillow Rental Manager. Plus, with online applications, you can quickly screen prospective tenants – for free.
$2,008/mo
Rent Zestimate®
Refinance and save
$50/mo
Est. payment
Refinancing to a lower rate could help reduce your monthly payments and save thousands over the life of the loan.
$50/mo
Est. payment
Explore your selling options
Work with a Zillow partner agent
Leverage their expertise and Zillow's premium Showcase listings to get your home seen by more buyers.
Get startedList with your own agent
Get your home in front of millions of buyers by listing it on Zillow.
Learn how to do itSell it yourself
Take full control of how buyers see your home on Zillow by listing For Sale by Owner (FSBO).
List your homeWhat's special
Beautiful oak treesHuge denDouble carport
Zillow last checked:
Listing updated:
Listed by:
Andrea St. Germain,
eXp Realty
Bought with:
Timothy Houk, 0000075454
Keller Williams Realty Red Stick Partners
Robert Simonsen, 995718774
Keller Williams Realty Red Stick Partners
Source: ROAM MLS,MLS#: 2026007075
Facts & features
Interior
Bedrooms & bathrooms
- Bedrooms: 4
- Bathrooms: 2
- Full bathrooms: 2
Rooms
- Room types: Primary Bathroom, Bedroom, Primary Bedroom, Breakfast Room, Den, Dining Room, Kitchen, Living Room, Utility Room
Primary bedroom
- Features: Walk-In Closet(s)
- Level: First
- Area: 196.3
- Width: 13
Bedroom 1
- Level: First
- Area: 126.54
- Width: 11.1
Bedroom 2
- Level: First
- Area: 114
- Width: 10
Bedroom 3
- Level: First
- Area: 135.6
- Dimensions: 12 x 11.3
Primary bathroom
- Features: Shower Combo
- Level: First
- Area: 43
- Dimensions: 5 x 8.6
Dining room
- Level: First
- Area: 203.4
- Length: 18
Kitchen
- Level: First
- Area: 1197.8
- Width: 106
Living room
- Level: First
- Area: 304.38
Heating
- Gas Heat
Cooling
- Central Air
Appliances
- Included: Elec Stove Con, Gas Cooktop, Dishwasher, Range/Oven
- Laundry: Electric Dryer Hookup, Washer Hookup, Washer/Dryer Hookups, Laundry Room
Features
- Built-in Features
- Flooring: Carpet, Ceramic Tile
Interior area
- Total structure area: 2,806
- Total interior livable area: 2,225 sqft
Property
Parking
- Total spaces: 6
- Parking features: 2 Cars Park, 4+ Cars Park, Carport, Driveway
- Has carport: Yes
Features
- Stories: 1
- Patio & porch: Patio
- Fencing: Chain Link,Partial,Privacy,Wood
Lot
- Size: 0.31 Acres
- Dimensions: 91 x 150 x 91 x 150
- Features: Rear Yard Vehicle Access, Rectangular Lot
Details
- Additional structures: Storage
- Parcel number: 01078631
Construction
Type & style
- Home type: SingleFamily
- Architectural style: Ranch
- Property subtype: Single Family Residence, Residential
Materials
- Brick Siding, Vinyl Siding, Frame
- Foundation: Slab
- Roof: Composition
Condition
- New construction: No
- Year built: 1966
Utilities & green energy
- Gas: Entergy
- Sewer: Public Sewer
- Water: Public
Community & HOA
Community
- Subdivision: Sherwood Forest
HOA
- Has HOA: Yes
- Services included: Common Areas, Maint Subd Entry HOA, Management
- HOA fee: $50 annually
Location
- Region: Baton Rouge
Financial & listing details
- Tax assessed value: $194,750
- Annual tax amount: $2,462
- Date on market: 4/18/2026
- Listing terms: Cash,Conventional,FHA,FMHA/Rural Dev,VA Loan
Price history
| Date | Event | Price |
|---|---|---|
| 6/1/2026 | Sold | -- |
Source:  ROAM MLS #2026007075 Report a problem ROAM MLS #2026007075 Report a problem | ||
| 5/1/2026 | Pending sale | $200,000$90/sqft |
Source: ROAM MLS #2026007075 Report a problem | ||
| 4/18/2026 | Listed for sale | $200,000+25.1%$90/sqft |
Source: ROAM MLS #2026007075 Report a problem | ||
| 9/6/2016 | Sold | -- |
Source: Public Record Report a problem | ||
| 7/13/2011 | Listing removed | $159,900$72/sqft |
Source: Remax First #B05112345 Report a problem | ||
| 7/7/2011 | Listed for sale | $159,900$72/sqft |
Source: Remax First #B05112345 Report a problem | ||
Public tax history
| Year | Property taxes | Tax assessment |
|---|---|---|
| 2025 | $2,462 +4.5% | $19,475 |
| 2024 | $2,356 +9.5% | $19,475 +11.7% |
| 2023 | $2,151 -0.2% | $17,430 |
| 2022 | $2,156 +6% | $17,430 |
| 2021 | $2,033 -1.7% | $17,430 |
| 2020 | $2,068 +1.5% | $17,430 +5.6% |
| 2019 | $2,038 +1.2% | $16,500 |
| 2018 | $2,013 | $16,500 |
| 2017 | $2,013 | $16,500 +53.1% |
| 2016 | -- | $10,775 -30.5% |
| 2015 | -- | $15,500 |
| 2014 | -- | $15,500 |
| 2013 | -- | $15,500 |
| 2012 | -- | $15,500 |
| 2011 | -- | $15,500 |
| 2010 | -- | $15,500 +38.4% |
| 2005 | $508 +3% | $11,200 |
| 2004 | $493 +37.4% | $11,200 +13.7% |
| 2003 | $359 0% | $9,850 |
| 2002 | $359 0% | $9,850 |
| 2001 | $359 +22.6% | $9,850 |
| 2000 | $293 | $9,850 |
Find assessor info on the county website
Neighborhood: Sherwood Forest
Nearby homes
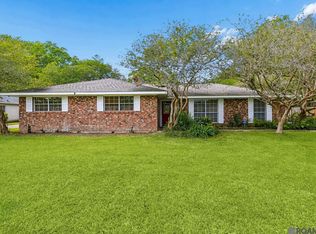
- $--4 bd2 ba1.9k sqft946 Havenwood Dr, Baton Rouge, LA 70815Sold
- $223,700-- bd-- ba2k sqft884 Havenwood Dr, Baton Rouge, LA 70815Off Market
- $236,2003 bd2 ba2.2k sqft12226 Fairhaven Ave, Baton Rouge, LA 70815Off Market
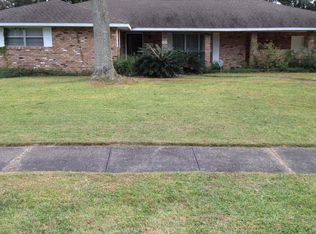
- $240,0003 bd3 ba2.3k sqft956 Havenwood Dr, Baton Rouge, LA 70815Off Market
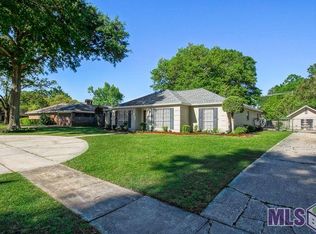
- $272,7004 bd3 ba2.9k sqft12227 Fairhaven Ave, Baton Rouge, LA 70815Off Market
- $241,600-- bd-- ba1.8k sqft874 Havenwood Dr, Baton Rouge, LA 70815Off Market
- $--4 bd3 ba2.3k sqft12236 Fairhaven Ave, Baton Rouge, LA 70815Sold
- $239,7004 bd3 ba2.3k sqft12236 Fairhaven Dr, Baton Rouge, LA 70815Off Market
Nearby schools
GreatSchools rating
- 8/10Twin Oaks Elementary SchoolGrades: PK-5Distance: 0.7 mi
- 4/10Southeast Middle SchoolGrades: 6-8Distance: 2.2 mi
- 2/10Broadmoor Senior High SchoolGrades: 9-12Distance: 1.7 mi
Schools provided by the listing agent
- District: East Baton Rouge
Source: ROAM MLS. This data may not be complete. We recommend contacting the local school district to confirm school assignments for this home.
Get a cash offer in 3 minutes
Find out how much your home could sell for in as little as 3 minutes with a no-obligation cash offer.
Estimated market value
$178,100
Get a cash offer in 3 minutes
Find out how much your home could sell for in as little as 3 minutes with a no-obligation cash offer.
Estimated market value
$178,100
- Louisiana
- East Baton Rouge Parish
- Baton Rouge
- 70815
- Sherwood Forest
- 936 Havenwood Dr
Nearby cities
Nearby neighborhoods
Nearby zip codes
Other Baton Rouge Topics
