Skip main navigation
Off market
  • $249,700

    936 Hess Ln, Louisville, KY 40217

    2beds
    1,192sqft
    SingleFamily
    Built in 1938
    3,920 Square Feet Lot
    $249,700 Zestimate®
    $209/sqft
    $2,042 Estimated rent

    Home value

    $249,700

    $237,000 - $262,000

    $2,042/mo

    Zestimate® history
    Loading
    Loading...

    Owner options

    List your home for rent

    $2,042/mo

    Rent Zestimate®

    Find your next renter with Zillow Rental Manager. Plus, with online applications, you can quickly screen prospective tenants – for free.

    Learn more

    $2,042/mo

    Rent Zestimate®

    Refinance and save

    $1,604/mo

    Est. payment

    Refinancing to a lower rate could help reduce your monthly payments and save thousands over the life of the loan.

    See today's rates

    $1,604/mo

    Est. payment

    Explore your selling options

    Work with a Zillow partner agent

    Leverage their expertise and Zillow's premium Showcase listings to get your home seen by more buyers.

    Get started

    List with your own agent

    Get your home in front of millions of buyers by listing it on Zillow.

    Learn how to do it

    Sell it yourself

    Take full control of how buyers see your home on Zillow by listing For Sale by Owner (FSBO).

    List your home

    What's special

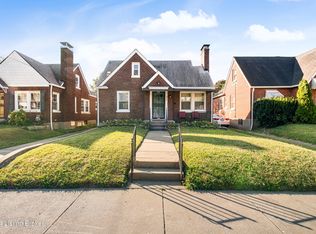
    Welcome home to 936 Hess Lane. This charming, well-maintained Cape Cod is conveniently located in Northern Audubon. A winding sidewalk, beautifully landscaped yard, and bright red front door welcomes the new owner. As you enter the home, you are greeted with gorgeous refinished original solid hardwood floors and lots of natural light streaming in through the many large windows. On your left is the large living room with a beautiful fireplace to keep you warm on those chilly winter nights as you snuggle up with a good book or night of movies. As you walk through the original archways to the large formal dining room you will notice this room is also filled with lots of natural light and ample room for family and friends or holiday dinners. The kitchen has been updated while keeping as much of the original charm as possible, like the original tile backsplash and the archway over the sink. This first-floor layout with direct access to the deck and screened porch out back make this home perfect for entertaining. Upstairs you will find the private area of the home. The large owners' bedroom features warm hardwood floors, 2 closets, architecturally interesting ceiling angles, and incredible natural light, all of which make this room a delight to retire to in the evening. The full bathroom has also been updated with care to maintain as much of the original features as possible. The second bedroom also features those warm hardwood floors, natural light, and a closest that has double depth to take advantage of every inch of storage space as possible. The basement is clean and set up for plenty of storage, laundry and currently a craft area. Out back, one finds a large deck and awesome, large screened in porch where you can entertain friends or just have your favorite beverage after a long day. In the easily maintained back yard you will see it's a great place to set up a hammock and just relax in your urban oasis on your days off. Featuring a 1 car garage with a brand-new garage door and door opener, plenty of updates, including the mechanicals, this home has been loved by its current owner. Just off of Poplar Level Road and Preston, it's conveniently located for easy access to shopping, entertainment, downtown and the interstate systems. Inspected prior to listing by one of most reputable home inspection companies in the area, and meticulously repaired where needed, this home is truly "Move-in Ready". You can see a copy of the home inspection report in the document section of the listing or ask your agent for a copy. Hurry and schedule your appointment today before someone else is calling it their home this summer.

    This property is off market, which means it's not currently listed for sale or rent on Zillow. This may be different from what's available on other websites or public sources.

    Facts & features

    Interior

    Bedrooms & bathrooms
    • Bedrooms: 2
    • Bathrooms: 1
    • Full bathrooms: 1
    Heating
    • Forced air, Wall, Gas
    Cooling
    • Central, Wall
    Features
    • Flooring: Other
    • Basement: Unfinished
    • Has fireplace: Yes
    Interior area
    • Total interior livable area: 1,192 sqft
    • Finished area below ground: 0.00

    Property

    Parking
    • Total spaces: 1
    • Parking features: Garage - Detached
    Features
    • Patio & porch: Deck, Porch, Screened in Porch
    • Exterior features: Brick
    • Fencing: Other
    Lot
    • Size: 3,920 Square Feet
    • Features: Level, Sidewalk
    • Topography: Level
    Details
    • Additional structures: Garage(s)
    • Parcel number: 13084F01400000
    • Wooded area: 0

    Construction

    Type & style
    • Home type: SingleFamily
    • Architectural style: Conventional
    Materials
    • Wood
    • Roof: Composition
    Condition
    • Year built: 1938

    Utilities & green energy

    • Gas: Fuel:Natural
    • Sewer: Public Sewer
    • Water: Public
    • Utilities for property: Natural Gas Connected, Water Connected, Sewer Connected

    Community & HOA

    Location
    • Region: Louisville

    Financial & listing details

    • Price per square foot: $209/sqft
    • Tax assessed value: $194,870
    • Annual tax amount: $2,502

    Price history

    DateEventPrice
    9/18/2020Sold$195,000-2.5%$164/sqft
    Source: Metro Search Inc. LLC DBA Apex MLS #1564498 Report a problem
    7/21/2020Listed for sale$200,000$168/sqft
    Source: Semonin REALTORS #1564498 Report a problem
    7/21/2020Pending sale$200,000$168/sqft
    Source: Semonin REALTORS #1564498 Report a problem
    7/17/2020Listed for sale$200,000+34.3%$168/sqft
    Source: Semonin REALTORS #1564498 Report a problem
    10/4/2011Listing removed$148,900$125/sqft
    Source: Keller Williams Realty Louisville Highlands #1308974 Report a problem
    7/19/2011Listed for sale$148,900+58.6%$125/sqft
    Source: Keller Williams Realty Louisville Highlands #1308974 Report a problem
    6/5/2001Sold$93,900$79/sqft
    Source: Public Record Report a problem

    Public tax history

    YearProperty taxesTax assessment
    2024$2,502 -4.4%$194,870 -0.1%
    2023$2,617 -1.3%$195,000
    2022$2,652 -4.9%$195,000
    2021$2,788 +70.7%$195,000 +64%
    2020$1,633 $118,870
    2019$1,633 +3.8%$118,870
    2018$1,574 $118,870
    2017$1,574 +55.4%$118,870 +17.4%
    2013$1,013 $101,290
    2011$1,013 $101,290
    2010$1,013 $101,290
    2009$1,013 $101,290
    2007-- $101,290 +7.9%
    2006-- $93,900
    2005-- $93,900
    2004-- $93,900
    Find assessor info on the county website

    Neighborhood: Audubon

    Nearby schools

    GreatSchools rating
    Schools provided by the listing agent
    • District: Jefferson

    Source: The MLS. This data may not be complete. We recommend contacting the local school district to confirm school assignments for this home.

    Get pre-qualified for a loan
    At Zillow Home Loans, we can pre-qualify you in as little as 5 minutes with no impact to your credit score.

    An equal housing lender. NMLS #10287.

    Sell for more on Zillow
    Get a Zillow Showcase℠ listing at no additional cost and you could sell for .
    $249,700
    2% more
    +$4,994
    With Zillow Showcase(estimated)
    $254,694
