Welcome to this 3 bedroom 2 bathroom home, with a double car garage. Covered back deck, fence backyard. Over size lot,Located in an established neighborhood, easy access to I-84.Some photos are virtually staged to illustrate the homes potential.Call now for a showing…
Pending
Price cut: $10K (5/26)
$319,900
936 Honey Do St, The Dalles, OR 97058
3beds
1,188sqft
Residential, Manufactured Home
Built in 1997
8,276 Square Feet Lot
$-- Zestimate®
$269/sqft
$-- HOA
What's special
- 170 days |
- 39 |
- 1 |
Zillow last checked:
Listing updated:
Listed by:
Jose Castillo 541-380-1049,
Real Broker
Source: RMLS (OR),MLS#: 124048663
Facts & features
Interior
Bedrooms & bathrooms
- Bedrooms: 3
- Bathrooms: 2
- Full bathrooms: 2
- Main level bathrooms: 2
Rooms
- Room types: Bedroom 2, Bedroom 3, Dining Room, Family Room, Kitchen, Living Room, Primary Bedroom
Primary bedroom
- Level: Main
Bedroom 2
- Level: Main
Bedroom 3
- Level: Main
Dining room
- Level: Main
Kitchen
- Level: Main
Living room
- Level: Main
Heating
- Heat Pump
Cooling
- Has cooling: Yes
Appliances
- Included: Dishwasher, Free-Standing Range, Free-Standing Refrigerator
Features
- Flooring: Laminate, Vinyl
- Windows: Double Pane Windows
- Basement: Crawl Space
Interior area
- Total structure area: 1,188
- Total interior livable area: 1,188 sqft
Property
Parking
- Total spaces: 2
- Parking features: Driveway, Attached
- Attached garage spaces: 2
- Has uncovered spaces: Yes
Accessibility
- Accessibility features: One Level, Accessibility
Features
- Stories: 1
- Exterior features: Yard
- Fencing: Fenced
Lot
- Size: 8,276 Square Feet
- Features: Level, SqFt 7000 to 9999
Details
- Parcel number: 15728
Construction
Type & style
- Home type: MobileManufactured
- Property subtype: Residential, Manufactured Home
Materials
- Other
- Foundation: Skirting
- Roof: Composition
Condition
- Resale
- New construction: No
- Year built: 1997
Utilities & green energy
- Sewer: Public Sewer
- Water: Public
Community & HOA
HOA
- Has HOA: No
Location
- Region: The Dalles
Financial & listing details
- Price per square foot: $269/sqft
- Tax assessed value: $300,410
- Annual tax amount: $2,546
- Date on market: 1/15/2026
- Cumulative days on market: 170 days
- Listing terms: Cash,Conventional,FHA
- Road surface type: Paved
Estimated market value
Not available
Estimated sales range
Not available
Not available
Price history
| Date | Event | Price |
|---|---|---|
| 6/8/2026 | Pending sale | $319,900$269/sqft |
Source:  RMLS (OR) #124048663 Report a problem RMLS (OR) #124048663 Report a problem | ||
| 5/26/2026 | Price change | $319,900-3%$269/sqft |
Source: RMLS (OR) #124048663 Report a problem | ||
| 4/18/2026 | Price change | $329,900-2.9%$278/sqft |
Source: RMLS (OR) #124048663 Report a problem | ||
| 4/6/2026 | Price change | $339,900-2.9%$286/sqft |
Source: RMLS (OR) #124048663 Report a problem | ||
| 1/16/2026 | Price change | $350,000-4.1%$295/sqft |
Source: RMLS (OR) #124048663 Report a problem | ||
| 11/10/2025 | Price change | $365,000-3.9%$307/sqft |
Source: Owner Report a problem | ||
| 9/12/2025 | Price change | $380,000+8.6%$320/sqft |
Source: Owner Report a problem | ||
| 8/28/2025 | Price change | $350,000-11.4%$295/sqft |
Source: Owner Report a problem | ||
| 6/16/2025 | Price change | $395,000-12.2%$332/sqft |
Source: Owner Report a problem | ||
| 6/2/2025 | Listed for sale | $450,000$379/sqft |
Source: Owner Report a problem | ||
Public tax history
| Year | Property taxes | Tax assessment |
|---|---|---|
| 2025 | $2,546 +2.8% | $141,726 +3% |
| 2024 | $2,477 +3% | $137,599 +3% |
| 2023 | $2,405 +2.3% | $133,592 +3% |
| 2022 | $2,351 +3.2% | $129,701 +3% |
| 2021 | $2,279 +2.5% | $125,923 +3% |
| 2020 | $2,223 -5.3% | $122,255 +3% |
| 2019 | $2,347 +2.9% | $118,694 +3% |
| 2018 | $2,282 | $115,237 +3% |
| 2017 | $2,282 +11.8% | $111,881 +3% |
| 2016 | $2,041 | $108,622 |
Find assessor info on the county website
Monthly payment
Climate risks
Neighborhood: 97058
Nearby schools
GreatSchools rating
- 3/10Chenowith Elementary SchoolGrades: K-5Distance: 0.8 mi
- 3/10The Dalles Middle SchoolGrades: 6-8Distance: 2.5 mi
- 6/10The Dalles-Wahtonka High SchoolGrades: 9-12Distance: 1.9 mi
Schools provided by the listing agent
- Elementary: Chenowith
- Middle: The Dalles
- High: The Dalles
Source: RMLS (OR). This data may not be complete. We recommend contacting the local school district to confirm school assignments for this home.
- $361,3003 bd2 ba1.7k sqft948 Honey Do St, The Dalles, OR 97058Off Market
- $352,9003 bd2 ba1.6k sqft924 Honey Do St, The Dalles, OR 97058Sold
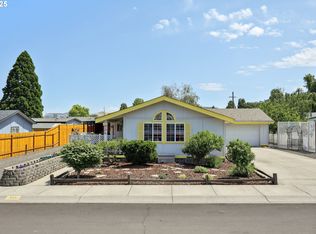
- $399,800-- bd2 ba1.8k sqft2622 W 8th St, The Dalles, OR 97058Off Market
- $400,200-- bd2 ba2k sqft937 Honey Do St, The Dalles, OR 97058Off Market
- $367,2004 bd2 ba1.8k sqft949 Honey Do St, The Dalles, OR 97058Off Market
- $275,6004 bd2 ba1.5k sqft960 Honey Do St, The Dalles, OR 97058Sold
- $386,6004 bd2 ba1.3k sqft925 Honey Do St, The Dalles, OR 97058Off Market
- $427,0004 bd2 ba2.5k sqft2626 W 8th St, The Dalles, OR 97058Off Market
A local agent can set up tours, give advice and negotiate with sellers.
A local lender can help you make sure your offer is ready when you are.
Similar homes
- $300,0003 bd2 ba1.5k sqft950 Pomona St Unit 183, The Dalles, OR 97058Active
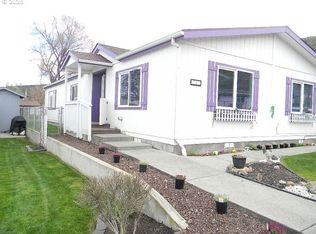
 MLS ID #357018372, Shirley Cox, Urbane Realty Group. RMLS (OR)
 - $275,0003 bd2 ba1.7k sqft950 Pomona St Unit 167, The Dalles, OR 97058Active
 MLS ID #538905826, Heather Bremer, Cochran Property Group Inc.. RMLS (OR)
 - $370,0004 bd3 ba1.2k sqft4720 Northwest Dr, The Dalles, OR 97058Active
 MLS ID #620249491, Lisa Bettendorf, Premiere Property Group, LLC. RMLS (OR)
 - $259,0003 bd2 ba1.1k sqft950 Pomona St Unit 126, The Dalles, OR 97058Active
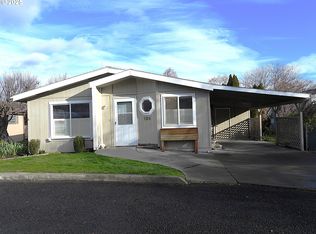 MLS ID #141378925, Connie Thomasian, Windermere CRG. RMLS (OR)
 - $--3 bd2 ba1k sqft605 W 10th St, The Dalles, OR 97058AuctionAuction.com 2
- $224,0003 bd2 ba1.1k sqft2957 W 10th St, The Dalles, OR 97058For Sale
 MLS ID #834617, KEVIN RILEY, Vantage Point Brokers, Llc. WVMLS
 - $319,0003 bd1 ba1.3k sqft214 E 13th St, The Dalles, OR 97058ActiveMLS ID #480566100, Becky Schertenleib, Columbia Gorge Real Estate. RMLS (OR)
- $359,0004 bd2 ba1.3k sqft1309 Perkins St, The Dalles, OR 97058ActiveMLS ID #662942365, Connie Thomasian, Windermere CRG. RMLS (OR)
- $--3 bd1 ba1.7k sqft2318 E 13th St, The Dalles, OR 97058AuctionAuction.com 2
- $375,0004 bd2 ba1.2k sqft1111 Mount Hood St, The Dalles, OR 97058ActiveMLS ID #410289780, Cody Cornett, Copper West Real Estate. RMLS (OR)
- $350,0003 bd3 ba1.4k sqft990 W 8th Pl, The Dalles, OR 97058ActiveMLS ID #147482183, Bonifacio Romero, Real Broker. RMLS (OR)
- $350,0003 bd1 ba1.3k sqft1222 E 8th St, The Dalles, OR 97058ActiveMLS ID #770482593, Becky Schertenleib, Columbia Gorge Real Estate. RMLS (OR)
- $250,0002 bd2 ba1.4k sqft2080 Mountain View Dr, The Dalles, OR 97058ActiveMLS ID #505433526, Ellie Webb, Columbia River Properties. RMLS (OR)
- $284,0002 bd1 ba1.1k sqft905 Chenoweth Loop W, The Dalles, OR 97058ActiveMLS ID #548828659, Jennifer Rensing, MORE Realty, Inc.. RMLS (OR)
- $325,0002 bd2 ba1.2k sqft260 Lone Pine Ln Unit 8, The Dalles, OR 97058ActiveMLS ID #775542110, Connie Thomasian, Windermere CRG. RMLS (OR)
- $375,0002 bd2 ba1.1k sqft1321 E 13th St, The Dalles, OR 97058ActiveMLS ID #700523561, Molly Whiteman, Cascade Hasson Sotheby's International Realty. RMLS (OR)
- $350,0002 bd2 ba1.1k sqft1514 E 14th St, The Dalles, OR 97058ActiveMLS ID #509463847, Molly Whiteman, Cascade Hasson Sotheby's International Realty. RMLS (OR)
- $450,0003 bd2 ba1.7k sqft3113 Fremont St, The Dalles, OR 97058ActiveMLS ID #280475324, Teresa Martz, Don Nunamaker. RMLS (OR)
- $395,0003 bd2 ba1.5k sqft1207 E 10th St, The Dalles, OR 97058ActiveMLS ID #212838304, Timothy Plagman, Knipe Realty ERA Powered. RMLS (OR)
- $329,0002 bd2 ba1.2k sqft430 Glenwood Ave, Lyle, WA 98635ActiveMLS ID #672791908, Stacie Whitfield, List4FlatFee.com, LLC. RMLS (OR)
