Welcome to the enchanting community of Harmony on the Lakes, where this inviting four-bedroom home awaits its new owners. Nestled on the serene Southside of Harmony on the Lakes, this classic home showcases a charming stone exterior complemented by a beautifully landscaped yard. Step inside and be greeted by the warmth of hardwood floors flowing seamlessly from the foyer into the dining room, living room, and kitchen. The updated kitchen is a chef's delight, boasting stainless steel appliances, a generous Carrara marble island, and an abundance of stylish white cabinets. The open floor plan invites a natural flow, allowing delightful views into the living room centered around a captivating stone fireplace. Ascending the staircase, you'll discover three thoughtfully designed secondary bedrooms, accompanied by a full bath. The primary suite is a sanctuary of comfort, featuring a luxurious bath and a spacious shower, while the oversized walk-in closet adds a touch of indulgence. Step outside into the backyard retreat, where a double-sized patio beckons for outdoor gatherings. Explore the flourishing garden area within the fenced yard, providing a private oasis for relaxation and entertainment. Living in Harmony means embracing a lifestyle of leisure and recreation. Residents enjoy exclusive access to a fishing dock, scenic walking trails, and a gazebo overlooking Bradshaw Lake. The community association boasts an onsite manager and activities coordinator, ensuring a plethora of year-round entertainment options. The central clubhouse is a hub of social activity, hosting two swimming pools, eight tennis courts, six pickleball courts, a playground, a basketball court, and a well-equipped exercise/weight room. Discover the interconnected walking trails that weave through the neighborhood and around the three pristine lakes, creating a picturesque backdrop for your daily strolls. Indulge in the harmonious blend of luxury living and community amenities that this residence in Harmony on the Lakes provides. Welcome home to a life of comfort, convenience, and endless possibilities.
Closed
$445,000
936 Idlewood Dr, Canton, GA 30115
4beds
2,018sqft
Single Family Residence, Residential
Built in 2008
6,534 Square Feet Lot
$450,700 Zestimate®
$221/sqft
$2,385 Estimated rent
Home value
$450,700
$428,000 - $473,000
$2,385/mo
Zestimate® history
Owner options
List your home for rent
$2,385/mo
Rent Zestimate®
Find your next renter with Zillow Rental Manager. Plus, with online applications, you can quickly screen prospective tenants – for free.
$2,385/mo
Rent Zestimate®
Refinance and save
$3,434/mo
Est. payment
Refinancing to a lower rate could help reduce your monthly payments and save thousands over the life of the loan.
$3,434/mo
Est. payment
Explore your selling options
Work with a Zillow partner agent
Leverage their expertise and Zillow's premium Showcase listings to get your home seen by more buyers.
Get startedList with your own agent
Get your home in front of millions of buyers by listing it on Zillow.
Learn how to do itSell it yourself
Take full control of how buyers see your home on Zillow by listing For Sale by Owner (FSBO).
List your homeWhat's special
Zillow last checked:
Listing updated:
Listed by:
Jimmy Payne,
Coldwell Banker Realty 770-642-0399
Bought with:
Emin Bayram, 392083
Keller Williams North Atlanta
Source: FMLS GA,MLS#: 7332950
Facts & features
Interior
Bedrooms & bathrooms
- Bedrooms: 4
- Bathrooms: 3
- Full bathrooms: 2
- 1/2 bathrooms: 1
Rooms
- Room types: Living Room
Primary bedroom
- Features: Roommate Floor Plan
- Level: Roommate Floor Plan
Bedroom
- Features: Roommate Floor Plan
Primary bathroom
- Features: Double Vanity, Soaking Tub, Separate Tub/Shower
Dining room
- Features: Separate Dining Room
Kitchen
- Features: Cabinets White, Solid Surface Counters, Stone Counters, Kitchen Island, Pantry Walk-In
Heating
- Forced Air, Natural Gas
Cooling
- Ceiling Fan(s), Central Air
Appliances
- Included: Dishwasher, Disposal, Electric Range, Refrigerator, Gas Water Heater, Microwave
- Laundry: Laundry Room, Upper Level
Features
- High Speed Internet, Entrance Foyer, Walk-In Closet(s)
- Flooring: Hardwood, Carpet
- Windows: Insulated Windows
- Basement: None
- Number of fireplaces: 1
- Fireplace features: Living Room, Gas Starter, Factory Built
- Common walls with other units/homes: No Common Walls
Interior area
- Total structure area: 2,018
- Total interior livable area: 2,018 sqft
- Finished area above ground: 2,018
Property
Parking
- Total spaces: 2
- Parking features: Garage
- Garage spaces: 2
Accessibility
- Accessibility features: None
Features
- Levels: Two
- Stories: 2
- Patio & porch: Patio
- Exterior features: Private Yard
- Pool features: None
- Spa features: None
- Fencing: Back Yard,Privacy,Wood
- Has view: Yes
- View description: City
- Waterfront features: None
- Body of water: None
Lot
- Size: 6,534 Square Feet
- Dimensions: 51x129
- Features: Private
Details
- Additional structures: None
- Parcel number: 15N20F 209
- Other equipment: None
- Horse amenities: None
Construction
Type & style
- Home type: SingleFamily
- Architectural style: Traditional
- Property subtype: Single Family Residence, Residential
Materials
- Cement Siding, Stone
- Foundation: Slab
- Roof: Composition
Condition
- Resale
- New construction: No
- Year built: 2008
Utilities & green energy
- Electric: 110 Volts, 220 Volts in Laundry
- Sewer: Public Sewer
- Water: Public
- Utilities for property: Underground Utilities
Green energy
- Energy efficient items: None
- Energy generation: None
Community & HOA
Community
- Features: Clubhouse, Concierge, Fishing, Homeowners Assoc, Lake, Pickleball, Fitness Center, Pool, Swim Team, Playground, Tennis Court(s), Near Trails/Greenway
- Security: Smoke Detector(s), Security System Owned
- Subdivision: Harmony On The Lakes
HOA
- Has HOA: Yes
- Services included: Swim, Tennis
- HOA fee: $735 annually
Location
- Region: Canton
Financial & listing details
- Price per square foot: $221/sqft
- Tax assessed value: $416,000
- Annual tax amount: $712
- Date on market: 2/8/2024
- Cumulative days on market: 93 days
- Listing terms: Cash,Conventional,FHA,VA Loan
- Road surface type: Asphalt
Price history
| Date | Event | Price |
|---|---|---|
| 6/18/2024 | Sold | $445,000-5.3%$221/sqft |
Source:  FMLS GA #7332950 Report a problem FMLS GA #7332950 Report a problem | ||
| 5/29/2024 | Pending sale | $469,999$233/sqft |
Source:  GAMLS #10248879 Report a problem GAMLS #10248879 Report a problem | ||
| 5/15/2024 | Price change | $469,999+2.2%$233/sqft |
Source: GAMLS #10248879 Report a problem | ||
| 4/30/2024 | Pending sale | $459,999$228/sqft |
Source: GAMLS #10248879 Report a problem | ||
| 4/15/2024 | Price change | $459,999-3.2%$228/sqft |
Source: FMLS GA #7332950 Report a problem | ||
| 2/8/2024 | Listed for sale | $475,000+150.1%$235/sqft |
Source: GAMLS #10248879 Report a problem | ||
| 10/28/2008 | Sold | $189,900$94/sqft |
Source: Public Record Report a problem | ||
Public tax history
| Year | Property taxes | Tax assessment |
|---|---|---|
| 2025 | $5,191 +527.4% | $166,400 +7.2% |
| 2024 | $827 -1.9% | $155,200 +0.3% |
| 2023 | $843 +10.5% | $154,760 +18.4% |
| 2022 | $763 +4.7% | $130,680 +25.5% |
| 2021 | $729 +88.3% | $104,120 +9.2% |
| 2020 | $387 +0.2% | $95,320 +2.1% |
| 2019 | $386 -2.1% | $93,400 -56.7% |
| 2018 | $395 -3% | $215,500 +4.5% |
| 2017 | $407 -3.5% | $206,300 +0.6% |
| 2016 | $422 | $205,000 +8.4% |
| 2015 | $422 -1.2% | $189,100 +7.5% |
| 2014 | $427 +4.6% | $175,900 +5.9% |
| 2013 | $408 -1.4% | $166,100 -0.8% |
| 2012 | $413 +9.1% | $167,500 -0.8% |
| 2011 | $379 +9.8% | $168,900 +145.1% |
| 2010 | $345 +5.3% | $68,920 -2.2% |
| 2009 | $328 -24.5% | $70,440 +281.2% |
| 2008 | $434 -16.1% | $18,480 -16% |
| 2007 | $517 | $22,000 |
Find assessor info on the county website
Neighborhood: Harmony on the Lakes
Nearby homes
- $456,5004 bd3 ba2.2k sqft934 Idlewood Dr, Canton, GA 30115Off Market

- $432,4003 bd3 ba2k sqft938 Idlewood Dr, Canton, GA 30115Off Market
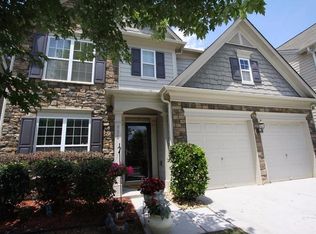
- $452,0003 bd2 ba2.1k sqft940 Idlewood Dr, Canton, GA 30115Off Market

- $422,0004 bd2 ba1.9k sqft930 Idlewood Dr, Canton, GA 30115Off Market
- $439,9004 bd3 ba2k sqft942 Idlewood Dr, Canton, GA 30115Sold
- $505,5005 bd3 ba2k sqft921 Idlewood Dr, Canton, GA 30115Off Market
- $460,7003 bd2 ba2k sqft601 Syemore Pass, Canton, GA 30115Off Market
- $445,5004 bd2 ba2k sqft928 Idlewood Dr, Canton, GA 30115Off Market
Nearby schools
GreatSchools rating
- 7/10Indian Knoll ElementaryGrades: PK-5Distance: 2 mi
- 8/10Rusk Middle SchoolGrades: 6-8Distance: 2 mi
- 8/10Sequoyah High SchoolGrades: 9-12Distance: 1.7 mi
Schools provided by the listing agent
- Elementary: Indian Knoll
- Middle: Dean Rusk
- High: Sequoyah
Source: FMLS GA. This data may not be complete. We recommend contacting the local school district to confirm school assignments for this home.
Get a cash offer in 3 minutes
Find out how much your home could sell for in as little as 3 minutes with a no-obligation cash offer.
Estimated market value
$450,700
Get a cash offer in 3 minutes
Find out how much your home could sell for in as little as 3 minutes with a no-obligation cash offer.
Estimated market value
$450,700
- Georgia
- Cherokee County
- Holly Springs
- 30115
- Harmony on the Lakes
- 936 Idlewood Dr
Nearby cities
Nearby neighborhoods
Nearby zip codes
Other Holly Springs Topics
