Skip main navigation
Closed
  • $700,000

    936 Inspiration Pkwy S, Bayport, MN 55003

    4beds
    3,805sqft
    Single Family
    Built in 2012
    9,975 Square Feet Lot
    $700,000 Zestimate®
    $184/sqft
    $4,767 Estimated rent

    Home value

    $700,000

    $665,000 - $742,000

    $4,767/mo

    Zestimate® history
    Loading
    Loading...

    Owner options

    List your home for rent

    $4,767/mo

    Rent Zestimate®

    Find your next renter with Zillow Rental Manager. Plus, with online applications, you can quickly screen prospective tenants – for free.

    Learn more

    $4,767/mo

    Rent Zestimate®

    Refinance and save

    $4,515/mo

    Est. payment

    Refinancing to a lower rate could help reduce your monthly payments and save thousands over the life of the loan.

    See today's rates

    $4,515/mo

    Est. payment

    Explore your selling options

    Work with a Zillow partner agent

    Leverage their expertise and Zillow's premium Showcase listings to get your home seen by more buyers.

    Get started

    List with your own agent

    Get your home in front of millions of buyers by listing it on Zillow.

    Learn how to do it

    Sell it yourself

    Take full control of how buyers see your home on Zillow by listing For Sale by Owner (FSBO).

    List your home

    What's special

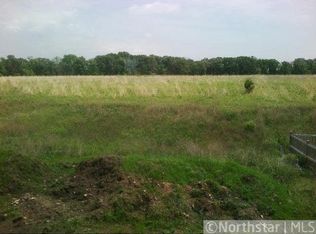
    Welcome to Bayport’s highly sought-after Inspiration neighborhood, a true "hidden gem" of the St. Croix Valley. This unique community spans 250 acres with 70% dedicated open space, offering a lifestyle defined by 170 acres of restored prairie, oak savanna, wetlands, and woodlands. The location of this incredible 4-bedroom, 4-bathroom home with a 3-car garage is in high demand because it backs up directly to protected conservation land; right out your backdoor, you have scenic walking trails through the prairie, community parks, and the St. Croix Savanna nature area. Nestled within this natural sanctuary, this home has been meticulously maintained. Inside, the open-concept main level is highlighted by hardwood floors and a striking 2-sided gas fireplace that warms both the living and dining rooms. The gourmet kitchen is fully equipped with a center island, walk-in pantry, and premium stainless steel appliances, featuring a new refrigerator (April 2026) and dishwasher (March 2025). The upper level provides a serene retreat with three bedrooms on one level, including a primary suite with a walk-in closet and a full bath featuring a separate tub and shower. The finished lower level adds significant versatility with a massive recreation room, a fourth bedroom, and a 3/4 bath, along with a second refrigerator added in 2024. This home reflects a commitment to modern luxury and exceptional pride of ownership. Key structural and mechanical updates include a new roof (2022), new AC (June 2023), fresh exterior paint (2022), and a new washing machine (2024). High-end finishes continue throughout with new carpet on the upper level (April 2026), while the lower level and main floor carpet were updated in late 2023. Complete with an expansive 3-car tandem garage, a private deck, and an in-ground sprinkler system, this home offers a perfect blend of sophisticated living and natural beauty within the highly-regarded Stillwater School District. Experience the peace and quiet of winding trails and unmatched vistas in a community designed to live in harmony with the environment. Your private sanctuary awaits—seize the rare chance to own this true hidden gem.

    Zillow last checked:

    Listing updated:

    Listed by:

    Lisa A. Lindholm 651-303-8851,

    Keller Williams Premier Realty

    Bought with:

    Abby Dean

    Coldwell Banker Realty

    Source: NorthstarMLS as distributed by MLS GRID,MLS#: 7073328MLS Logo

    Facts & features

    Interior

    Bedrooms & bathrooms
    • Bedrooms: 4
    • Bathrooms: 4
    • Full bathrooms: 2
    • 3/4 bathrooms: 1
    • 1/2 bathrooms: 1
    Bedroom
    • Level: Upper
    • Area: 255 Square Feet
    • Dimensions: 15x17
    Bedroom 2
    • Level: Upper
    • Area: 132 Square Feet
    • Dimensions: 12x11
    Bedroom 3
    • Level: Upper
    • Area: 182 Square Feet
    • Dimensions: 13x14
    Bedroom 4
    • Level: Lower
    • Area: 143 Square Feet
    • Dimensions: 11x13
    Dining room
    • Level: Main
    • Area: 180 Square Feet
    • Dimensions: 10x18
    Foyer
    • Level: Main
    • Area: 88 Square Feet
    • Dimensions: 11x8
    Kitchen
    • Level: Main
    • Area: 240 Square Feet
    • Dimensions: 12x20
    Laundry
    • Level: Upper
    • Area: 56 Square Feet
    • Dimensions: 7x8
    Living room
    • Level: Main
    • Area: 270 Square Feet
    • Dimensions: 15x18
    Office
    • Level: Main
    • Area: 88 Square Feet
    • Dimensions: 11x8
    Other
    • Level: Main
    • Area: 30 Square Feet
    • Dimensions: 5x6
    Recreation room
    • Level: Lower
    • Area: 468 Square Feet
    • Dimensions: 26x18
    Sitting room
    • Level: Main
    • Area: 117 Square Feet
    • Dimensions: 9x13
    Heating
    • Forced Air
    Cooling
    • Central Air
    Appliances
    • Included: Dishwasher, Dryer, Microwave, Range, Refrigerator, Stainless Steel Appliance(s), Washer
    • Laundry: Upper Level
    Features
    • Basement: Daylight,Drain Tiled,Egress Window(s),Finished,Full
    • Number of fireplaces: 2
    • Fireplace features: Double Sided, Amusement Room, Gas, Living Room
    Interior area
    • Total structure area: 4,180
    • Total interior livable area: 3,805 sqft
    • Finished area above ground: 2,760
    • Finished area below ground: 1,045

    Property

    Parking
    • Total spaces: 3
    • Parking features: Attached, Asphalt, Tandem Garage
    • Attached garage spaces: 3
    Accessibility
    • Accessibility features: None
    Features
    • Levels: Two
    • Stories: 2
    • Patio & porch: Deck
    • Fencing: Full
    Lot
    • Size: 9,975 Square Feet
    • Dimensions: 88 x 119 x 77 x 119
    • Features: Tree Coverage - Light
    Details
    • Foundation area: 1420
    • Parcel number: 1002920420016
    • Zoning description: Residential-Single Family

    Construction

    Type & style
    • Home type: SingleFamily
    • Property subtype: Single Family
    Materials
    • Roof: Age 8 Years or Less,Asphalt
    Condition
    • New construction: No
    • Year built: 2012

    Utilities & green energy

    • Electric: Power Company: Xcel Energy
    • Gas: Natural Gas
    • Sewer: City Sewer/Connected
    • Water: City Water/Connected

    Community & HOA

    Community
    • Subdivision: Inspiration
    HOA
    • Has HOA: Yes
    • Services included: Professional Mgmt, Shared Amenities
    • HOA fee: $168 quarterly
    • HOA name: Associa
    • HOA phone: 763-225-6400
    Location
    • Region: Bayport

    Financial & listing details

    • Price per square foot: $184/sqft
    • Tax assessed value: $573,700
    • Annual tax amount: $6,478
    • Date on market: 5/13/2026
    • Cumulative days on market: 22 days

    Price history

    DateEventPrice
    7/6/2026Sold$700,000+3.7%$184/sqft
    Source: NorthstarMLS as distributed by MLS GRID #7073328 Report a problem
    6/6/2026Pending sale$675,000$177/sqft
    Source: NorthstarMLS as distributed by MLS GRID #7073328 Report a problem
    5/15/2026Listed for sale$675,000+109.1%$177/sqft
    Source: NorthstarMLS as distributed by MLS GRID #7073328 Report a problem
    8/31/2012Sold$322,803-4.4%$85/sqft
    Source: Public Record Report a problem
    4/2/2012Listed for sale$337,690$89/sqft
    Source: D.R. Horton Report a problem

    Public tax history

    YearProperty taxesTax assessment
    2025$5,624 -3.7%$573,700 -10.5%
    2024$5,838 +34.8%$640,900 +27.7%
    2023$4,330 -1.4%$501,900 +14.7%
    2022$4,390 +8.2%$437,600
    2021$4,056 +0.1%$437,600 +2.7%
    2020$4,050 $426,200
    2019$4,050 $426,200 +6.1%
    2018$4,050 -2%$401,600 +11.7%
    2017$4,134 +9.5%$359,500 +3.8%
    2016$3,776 -0.7%$346,500 +12.7%
    2015$3,802 $307,500 +2.4%
    2013$3,802 +149.1%$300,300 +567.3%
    2012$1,526 $45,000 -59.1%
    2011$1,526 +2.7%$110,000 -15.4%
    2010$1,486 -9.7%$130,100
    2009$1,646 +31.5%--
    2008$1,252 +83.6%--
    2007$682 --
    Find assessor info on the county website

    Neighborhood: 55003

    Nearby schools

    GreatSchools rating
    Get a cash offer in 3 minutes
    Find out how much your home could sell for in as little as 3 minutes with a no-obligation cash offer.
    Estimated market value
    $700,000
    Get a cash offer in 3 minutes
    Find out how much your home could sell for in as little as 3 minutes with a no-obligation cash offer.
    Estimated market value
    $700,000