Skip main navigation
Sold for $370,000
  • $370,000

    936 Kerns Dr, Lebanon, OH 45036

    4beds
    2,496sqft
    Single Family Residence
    Built in 1979
    8,276 Square Feet Lot
    $380,000 Zestimate®
    $148/sqft
    $2,502 Estimated rent

    Home value

    $380,000

    $361,000 - $399,000

    $2,502/mo

    Zestimate® history
    Loading
    Loading...

    Owner options

    List your home for rent

    $2,502/mo

    Rent Zestimate®

    Find your next renter with Zillow Rental Manager. Plus, with online applications, you can quickly screen prospective tenants – for free.

    Learn more

    $2,502/mo

    Rent Zestimate®

    Refinance and save

    $2,336/mo

    Est. payment

    Refinancing to a lower rate could help reduce your monthly payments and save thousands over the life of the loan.

    See today's rates

    $2,336/mo

    Est. payment

    Explore your selling options

    Work with a Zillow partner agent

    Leverage their expertise and Zillow's premium Showcase listings to get your home seen by more buyers.

    Get started

    List with your own agent

    Get your home in front of millions of buyers by listing it on Zillow.

    Learn how to do it

    Sell it yourself

    Take full control of how buyers see your home on Zillow by listing For Sale by Owner (FSBO).

    List your home

    What's special

    Propane gas fireplaceLarge islandPossible bedroomsLower patioSpacious basementLarge family roomBuilt in speakers
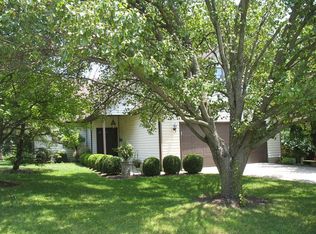
    This Lebanon home is impeccable! Upon entering you will be welcomed by a large living room with a propane gas fireplace and custom wood work on fireplace wall. Living room leads to a huge remodeled eat in kitchen which features upgraded cabinets, granite counters, stainless appliances, large island, built in speakers and recessed dog gate. kitchen leads out your sliding door to a beautiful deck on upper level, patio on lower level, and a huge fenced in back yard. Brand new hardwood floors throughout the main level. 3 large bedrooms on main and 2 full baths. The spacious basement features a full bath, a Very large family room, 2 possible bedrooms, and a wood burning fireplace. This is a great area for entertaining. Basement walks out to your lower patio, fenced back yard and garage with a work shop. Roof 5 yrs, Water heater new, Exterior freshly painted, Added composite deck on front of house, Hardwood floors new, water and electric in fenced area of back yard for RV storage or hot tub. Gas at street. This home has storage an space galore! A Must See!

    Zillow last checked:

    Listing updated:

    Listed by:

    Mandi J Rider (937)520-9200,

    Agora Realty Group

    Bought with:

    Test Member

    Test Office

    Source: DABR MLS,MLS#: 923086MLS LogoOriginating MLS: Dayton Area Board of REALTORS

    Facts & features

    Interior

    Bedrooms & bathrooms
    • Bedrooms: 4
    • Bathrooms: 3
    • Full bathrooms: 3
    • Main level bathrooms: 2
    Primary bedroom
    • Level: Main
    • Dimensions: 15 x 14
    Bedroom
    • Level: Main
    • Dimensions: 14 x 10
    Bedroom
    • Level: Main
    • Dimensions: 13 x 10
    Bedroom
    • Level: Basement
    • Dimensions: 12 x 8
    Breakfast room nook
    • Level: Main
    • Dimensions: 13 x 7
    Family room
    • Level: Basement
    • Dimensions: 30 x 22
    Kitchen
    • Level: Main
    • Dimensions: 17 x 14
    Living room
    • Level: Main
    • Dimensions: 25 x 14
    Office
    • Level: Basement
    • Dimensions: 8 x 7
    Utility room
    • Level: Main
    • Dimensions: 8 x 6
    Heating
    • Electric, Forced Air, Heat Pump
    Cooling
    • Central Air
    Appliances
    • Included: Dishwasher, Disposal, Microwave, Range, Refrigerator, Trash Compactor, Electric Water Heater
    Features
    • Ceiling Fan(s), Granite Counters, Kitchen Island, Pantry, Remodeled
    • Basement: Full,Finished,Walk-Out Access
    • Number of fireplaces: 1
    • Fireplace features: One, Gas
    Interior area
    • Total structure area: 2,496
    • Total interior livable area: 2,496 sqft

    Property

    Parking
    • Total spaces: 2
    • Parking features: Garage, Two Car Garage
    • Garage spaces: 2
    Features
    • Levels: One
    • Stories: 1
    • Patio & porch: Deck
    • Exterior features: Deck, Fence
    Lot
    • Size: 8,276 Square Feet
    • Dimensions: 0.19
    Details
    • Parcel number: 09313270040
    • Zoning: Residential
    • Zoning description: Residential

    Construction

    Type & style
    • Home type: SingleFamily
    • Property subtype: Single Family Residence
    Materials
    • Cedar
    Condition
    • Year built: 1979

    Utilities & green energy

    • Water: Public
    • Utilities for property: Sewer Available, Water Available

    Community & HOA

    Community
    • Security: Smoke Detector(s)
    • Subdivision: Walnut Hills 7
    HOA
    • Has HOA: No
    Location
    • Region: Lebanon

    Financial & listing details

    • Price per square foot: $148/sqft
    • Tax assessed value: $297,530
    • Annual tax amount: $4,227
    • Date on market: 11/1/2024
    • Listing terms: Conventional,FHA,VA Loan

    Price history

    DateEventPrice
    2/12/2025Sold$370,000-6.3%$148/sqft
    Source: DABR MLS #923086 Report a problem
    2/10/2025Pending sale$395,000$158/sqft
    Source: DABR MLS #923086 Report a problem
    2/10/2025Contingent$395,000$158/sqft
    Source: DABR MLS #923086 Report a problem
    1/28/2025Price change$395,000-1.2%$158/sqft
    Source: DABR MLS #923086 Report a problem
    1/3/2025Price change$399,900-3.6%$160/sqft
    Source: DABR MLS #923086 Report a problem
    11/9/2024Price change$415,000-2.4%$166/sqft
    Source: DABR MLS #923086 Report a problem
    11/1/2024Listed for sale$425,000+82.8%$170/sqft
    Source: DABR MLS #923086 Report a problem
    9/9/2019Listing removed$232,500$93/sqft
    Source: Comey & Shepherd #1628830 Report a problem
    9/9/2019Listed for sale$232,500$93/sqft
    Source: Comey & Shepherd #1628830 Report a problem
    8/14/2019Pending sale$232,500$93/sqft
    Source: Comey & Shepherd #1628830 Report a problem
    8/1/2019Listed for sale$232,500$93/sqft
    Source: Comey & Shepherd #1628830 Report a problem
    7/23/2019Pending sale$232,500$93/sqft
    Source: Comey & Shepherd #1628830 Report a problem
    7/12/2019Listed for sale$232,500$93/sqft
    Source: Comey & Shepherd #1628830 Report a problem

    Public tax history

    YearProperty taxesTax assessment
    2025$4,227 +10.7%$104,140 +13.3%
    2024$3,818 +12.2%$91,950 +24.8%
    2023$3,405 -4.1%$73,670 +0%
    2022$3,549 +5.8%$73,667 0%
    2021$3,354 +3.9%$73,668 +23%
    2020$3,228 +16.6%$59,892
    2019$2,769 +16.7%$59,892
    2018$2,374 +10.3%$59,892 +19%
    2017$2,152 -3.1%$50,341
    2016$2,220 -0.7%$50,341
    2015$2,236 $50,341 +0%
    2014$2,236 -0.2%$50,340 -14.5%
    2013$2,240 -14.3%$58,880
    2012$2,615 -7.1%$58,880 -4.8%
    2011$2,815 +10.6%$61,830
    2010$2,545 +0.5%$61,830
    2009$2,533 -2.8%$61,830
    2008$2,606 $61,830
    Find assessor info on the county website

    Neighborhood: 45036

    Nearby schools

    GreatSchools rating
    Schools provided by the listing agent
    • District: Lebanon

    Source: DABR MLS. This data may not be complete. We recommend contacting the local school district to confirm school assignments for this home.

    Get a cash offer in 3 minutes
    Find out how much your home could sell for in as little as 3 minutes with a no-obligation cash offer.
    Estimated market value
    $380,000
    Get a cash offer in 3 minutes
    Find out how much your home could sell for in as little as 3 minutes with a no-obligation cash offer.
    Estimated market value
    $380,000