Skip main navigation
Sold for $444,900
  • $444,900

    936 Kindig, Brawley, CA 92227

    4beds
    1,801sqft
    Single Family Residence
    Built in 2024
    6,366 Square Feet Lot
    $468,100 Zestimate®
    $247/sqft
    $2,487 Estimated rent

    Home value

    $468,100

    $445,000 - $492,000

    $2,487/mo

    Zestimate® history
    Loading
    Loading...

    Owner options

    List your home for rent

    $2,487/mo

    Rent Zestimate®

    Find your next renter with Zillow Rental Manager. Plus, with online applications, you can quickly screen prospective tenants – for free.

    Learn more

    $2,487/mo

    Rent Zestimate®

    Refinance and save

    $2,825/mo

    Est. payment

    Refinancing to a lower rate could help reduce your monthly payments and save thousands over the life of the loan.

    See today's rates

    $2,825/mo

    Est. payment

    Explore your selling options

    Work with a Zillow partner agent

    Leverage their expertise and Zillow's premium Showcase listings to get your home seen by more buyers.

    Get started

    List with your own agent

    Get your home in front of millions of buyers by listing it on Zillow.

    Learn how to do it

    Sell it yourself

    Take full control of how buyers see your home on Zillow by listing For Sale by Owner (FSBO).

    List your home

    What's special

    Drought - tolerant plantsSingle story homeDual modern sinksCustom tile floorsStainless steel appliancesAutomatic drip systemPowder room
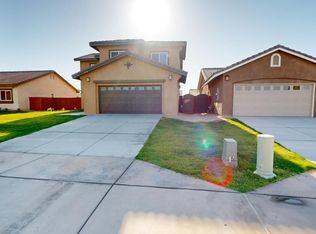
    his brand new, single story home in Brawley is sure to impress. This great room opens to the dining and kitchen with a powder room for guests. Shaker cabinets and quartz countertops provide an elegant, modern look. Stainless steel appliances include a stove, microwave, and dishwasher. The primary bedroom has a large walk-in closet and en suite bath with dual modern sinks and hardware throughout the house. Updated floorings include ceramic tile, designer carpet, and custom tile floors. The front yard is landscaped with grass and drought-tolerant plants that are watered by an automatic drip system. Furthermore, this home offers extended energy savings compared to homes of similar age due to its new construction status. It is a short distance of shopping, dining, entertainment, Pioneer Medical Center, and schools which makes it ideal for anyone who loves convenience! Interior photos are of model homes; this one will be ready for closing within 30 Days!

    Zillow last checked:

    Listed by:

    Martin Conde,

    Conde Real Estate

    Bought with:

    Martin Conde, 01470570

    Conde Real Estate

    Source: ICAOR,MLS#: 24374569ICMLS Logo

    Facts & features

    Interior

    Bedrooms & bathrooms
    • Bedrooms: 4
    • Bathrooms: 2
    • Full bathrooms: 2
    Bedroom
    • Features: Main Floor Master Bedroom, Main Floor Bedroom, Ground Floor Master, Master Suite, WalkInCloset
    Bathroom
    • Features: Double Vanity(s), Fiberglass Shower Enclosure, Linen Closet
    Kitchen
    • Features: Quartz Counters, Granite Counters
    Heating
    • Central, Gas
    Cooling
    • Central Air, Air Conditioning
    Appliances
    • Included: Dishwasher, Disposal, Oven/Range-Gas, Microwave, Tankless Water Heater, Gas Water Heater
    • Laundry: Laundry Room, Gas Dryer Hookup
    Features
    • Recessed Lighting, Ceiling Fan(s)
    • Flooring: Carpet, Ceramic Tile
    • Has fireplace: No
    • Fireplace features: None
    Interior area
    • Total structure area: 1,801
    • Total interior livable area: 1,801 sqft

    Property

    Parking
    • Total spaces: 4
    • Parking features: Driveway, Garage - 2 Car
    • Garage spaces: 2
    • Uncovered spaces: 2
    Accessibility
    • Accessibility features: None
    Features
    • Stories: 1
    • Patio & porch: None
    • Pool features: None
    • Spa features: None
    • Fencing: Redwood,Fenced,Fenced Yard
    Lot
    • Size: 6,366 sqft
    • Features: Sidewalks, Street Lighting, Lawn, Rectangular Lot, Front Yard, Yard, City Lot, Auto Sprinklers Front
    Details
    • Special conditions: Standard

    Construction

    Type & style
    • Home type: SingleFamily
    • Property subtype: Single Family Residence
    Materials
    • Stucco, Wood Siding, Drywall Walls
    • Foundation: Slab
    • Roof: Concrete,Tile
    Condition
    • New Construction
    • New construction: Yes
    • Year built: 2024
    Details
    • Builder model: Plan 3
    • Builder name: Setina

    Utilities & green energy

    • Gas: Natural
    • Sewer: City
    • Water: City
    • Utilities for property: Underground Utilities

    Community & neighborhood

    Security
    • Security features: Carbon Monoxide Detector(s), Fire and Smoke Detection System, Fire Sprinkler System
    Location
    • Region: Brawley
    • Subdivision: Setina/victoria Park/malan Park

    HOA & financial

    HOA
    • Amenities included: None

    Other

    Other facts
    • Listing agreement: Exclusive Agency
    • Road surface type: Paved, Asphalt

    Price history

    DateEventPrice
    9/30/2024Sold$444,9000%$247/sqft
    Source: ICAOR #24374569IC Report a problem
    8/18/2024Pending sale$444,990$247/sqft
    Source: ICAOR #24374569IC Report a problem
    8/13/2024Price change$444,990+7%$247/sqft
    Source: ICAOR #24374569IC Report a problem
    4/2/2024Pending sale$415,740$231/sqft
    Source: ICAOR #24374569IC Report a problem
    3/30/2024Listed for sale$415,740$231/sqft
    Source: ICAOR #24374569IC Report a problem

    Public tax history

    Tax history is unavailable.

    Neighborhood: 92227

    Nearby schools

    GreatSchools rating
    Get pre-qualified for a loan
    At Zillow Home Loans, we can pre-qualify you in as little as 5 minutes with no impact to your credit score.

    An equal housing lender. NMLS #10287.

    Sell for more on Zillow
    Get a Zillow Showcase℠ listing at no additional cost and you could sell for .
    $468,100
    2% more
    +$9,362
    With Zillow Showcase(estimated)
    $477,462