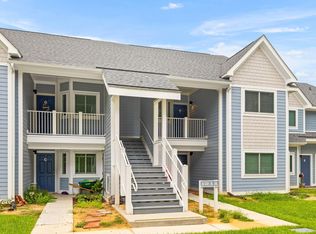
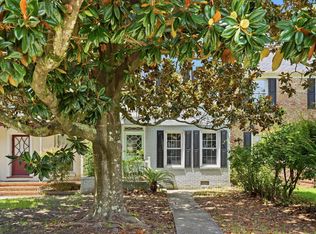
Investors or delayed Owner Occupants! Home Rented through February 2027 with$2700/month rental income. Great Location off Coleman Blvd, Walking distance to Trader Joe's and Whole Foods, Shem Creek (0.09 mi), Pitts St. bridge, and more! This Hidden Gem is in the center of S. Mt Pleasant and tucked away on a quiet side street in Lansing East Subdivision that borders preserved green space that is usable for All Owners!!This fantastic location is in biking distance to Sullivan's Island and just 10 minutes away from Historic Downtown Charleston! 3bd/2ba floor plan with a spacious & modern layout boasts of coastal charm! Upgraded lighting & plumbing, ceramic tile, and LPV flooring throughout! Quartz countertops and SS Appliances in the kitchen!Featuring a large, inviting living room with lots of space and natural light! Separate Dining, and Spacious bedrooms make this floorplan truly one-of-a kind! Appliances include Fridge, Washer & Dryer. Assigned parking for Unit D as well as additional guest and overflow parking available for all Owners. Water is included through the HOA as well as Exterior Building insurance, landscaping, & pest control, and exterior maintenance. Tenant Occupied-Lease is in place through February 2027. Tenants Rights. Available for Owner Occupant move-in as of March 1st, 2027. $2700/month current rent will transfer to new Owners. Home has been virtually staged. Information is accurate to the best of the Agent's knowledge. Buyer and/or Buyer's Agent to verify all information deemed important.
Active
Price cut: $8K (7/22)
$412,000
936 Lansing Dr APT D, Mount Pleasant, SC 29464
3beds
1,040sqft
Condominium
Built in 1965
-- sqft lot
$404,300 Zestimate®
$396/sqft
$-- HOA
What's special
Coastal charmSeparate diningSpacious bedroomsQuartz countertopsUpgraded lighting and plumbing
- 43 days |
- 1,535 |
- 84 |
Likely to sell faster than
Zillow last checked:
Listing updated:
Listed by:
Mount Pleasant Real Estate Experts, LLC
Source: CTMLS,MLS#: 26019588
Facts & features
Interior
Bedrooms & bathrooms
- Bedrooms: 3
- Bathrooms: 2
- Full bathrooms: 2
Rooms
- Room types: Family Room, Dining Room, Family, Pantry, Separate Dining
Heating
- Electric
Cooling
- Central Air
Appliances
- Laundry: Electric Dryer Hookup, Washer Hookup
Features
- Ceiling - Smooth, Ceiling Fan(s), Pantry
- Flooring: Luxury Vinyl
- Windows: Window Treatments
- Has fireplace: No
Interior area
- Total structure area: 1,040
- Total interior livable area: 1,040 sqft
Property
Parking
- Parking features: Off Street
Features
- Levels: One
- Stories: 1
- Patio & porch: Patio
Lot
- Features: 0 - .5 Acre
Details
- Parcel number: 5170300138
Construction
Type & style
- Home type: Condo
- Property subtype: Condominium
- Attached to another structure: Yes
Materials
- Brick
- Foundation: Slab
- Roof: Architectural
Condition
- New construction: No
- Year built: 1965
Utilities & green energy
- Sewer: Public Sewer
- Water: Public
- Utilities for property: Dominion Energy, Mt. P. W/S Comm
Community & HOA
Community
- Features: Laundry, Lawn Maint Incl, Trash
- Subdivision: Lansing East
Location
- Region: Mount Pleasant
Financial & listing details
- Price per square foot: $396/sqft
- Tax assessed value: $340,300
- Annual tax amount: $962
- Date on market: 7/9/2026
- Listing terms: Any,Cash,Conventional
Estimated market value
$404,300
$384,000 - $425,000
$2,913/mo
Price history
| Date | Event | Price |
|---|---|---|
| 7/22/2026 | Price change | $412,000-1.9%$396/sqft |
Source:  CTMLS #26019588 Report a problem CTMLS #26019588 Report a problem | ||
| 7/9/2026 | Listed for sale | $419,990-2.3%$404/sqft |
Source: CTMLS #26019588 Report a problem | ||
| 7/6/2026 | Listing removed | $429,900$413/sqft |
Source: CTMLS #26011996 Report a problem | ||
| 5/30/2026 | Price change | $429,900-1.2%$413/sqft |
Source: CTMLS #26011996 Report a problem | ||
| 4/27/2026 | Listed for sale | $435,000+33.8%$418/sqft |
Source: CTMLS #26011996 Report a problem | ||
| 1/21/2026 | Listing removed | $2,700$3/sqft |
Source: Zillow Rentals Report a problem | ||
| 1/2/2026 | Price change | $2,700+5.9%$3/sqft |
Source: Zillow Rentals Report a problem | ||
| 12/10/2025 | Price change | $2,550-3.8%$2/sqft |
Source: Zillow Rentals Report a problem | ||
| 11/10/2025 | Listed for rent | $2,650+3.9%$3/sqft |
Source: Zillow Rentals Report a problem | ||
| 7/22/2024 | Listing removed | -- |
Source: Zillow Rentals Report a problem | ||
| 7/20/2024 | Price change | $2,550-7.3%$2/sqft |
Source: Zillow Rentals Report a problem | ||
| 7/5/2024 | Price change | $2,750-1.8%$3/sqft |
Source: Zillow Rentals Report a problem | ||
| 6/28/2024 | Listed for rent | $2,800+33.3%$3/sqft |
Source: Zillow Rentals Report a problem | ||
| 6/2/2023 | Sold | $325,000-11%$313/sqft |
Source: CTMLS #23006742 Report a problem | ||
| 5/12/2023 | Listing removed | -- |
Source: Zillow Rentals Report a problem | ||
| 5/2/2023 | Listed for rent | $2,100+7.7%$2/sqft |
Source: Zillow Rentals Report a problem | ||
| 5/2/2023 | Listed for sale | $365,000+9%$351/sqft |
Source: Carolina One Real Estate #22026236 Report a problem | ||
| 5/2/2023 | Listing removed | -- |
Source: Zillow Rentals Report a problem | ||
| 4/29/2023 | Contingent | $335,000$322/sqft |
Source: CTMLS #23006742 Report a problem | ||
| 3/28/2023 | Price change | $335,000-4.3%$322/sqft |
Source: CTMLS #23006742 Report a problem | ||
| 3/15/2023 | Price change | $1,950-7.1%$2/sqft |
Source: Zillow Rentals Report a problem | ||
| 2/4/2023 | Price change | $350,000-4.1%$337/sqft |
Source: CTMLS #22026236 Report a problem | ||
| 1/4/2023 | Listed for rent | $2,100$2/sqft |
Source: Zillow Rentals Report a problem | ||
| 12/27/2022 | Price change | $365,000-5.2%$351/sqft |
Source: CTMLS #22026236 Report a problem | ||
| 12/7/2022 | Listed for sale | $385,000+108.1%$370/sqft |
Source: CTMLS #22026236 Report a problem | ||
| 3/30/2021 | Sold | $185,000$178/sqft |
Source: Public Record Report a problem | ||
Public tax history
| Year | Property taxes | Tax assessment |
|---|---|---|
| 2025 | $962 +10.5% | $8,510 +15% |
| 2024 | $871 +3.7% | $7,400 |
| 2023 | $840 +9.1% | $7,400 |
| 2022 | $770 +91% | $7,400 +168.1% |
| 2021 | $403 -5.6% | $2,760 |
| 2020 | $427 | $2,760 +29% |
| 2019 | $427 | $2,140 -48.3% |
| 2017 | $427 +18% | $4,140 |
| 2016 | $362 +3% | $4,140 |
| 2015 | $351 -2.7% | $4,140 |
| 2014 | $361 | -- |
| 2011 | $361 +8.8% | -- |
| 2010 | $332 -7% | $4,700 |
| 2009 | $357 +7.1% | $4,700 |
| 2008 | $333 +0.5% | $4,700 |
| 2006 | $331 -2.4% | $4,700 |
| 2005 | $340 +47.9% | $4,700 +46.9% |
| 2004 | $230 +1.2% | $3,200 |
| 2003 | $227 +2.3% | $3,200 |
| 2002 | $222 +149.1% | $3,200 +110.5% |
| 2000 | $89 | $1,520 |
Find assessor info on the county website
Monthly payment
Est. payment
Payment breakdown
Explore the cost of this home by adjusting the details. Changes won't be saved.Climate risks
Neighborhood: 29464
Nearby schools
GreatSchools rating
- 10/10Mt. Pleasant AcademyGrades: PK-5Distance: 2.2 mi
- 10/10Moultrie Middle SchoolGrades: 6-8Distance: 1.3 mi
- 9/10Lucy Garrett Beckham HighGrades: 9-12Distance: 2.9 mi
Schools provided by the listing agent
- Elementary: Mamie Whitesides
- Middle: Moultrie
- High: Lucy Beckham
Source: CTMLS. This data may not be complete. We recommend contacting the local school district to confirm school assignments for this home.
- $325,6002 bd1 ba900 sqft926 Lansing Dr APT A, Mount Pleasant, SC 29464Off Market
- $376,1002 bd2 ba900 sqft926 Lansing Dr APT B, Mount Pleasant, SC 29464Off Market
- $352,9002 bd2 ba840 sqft926 Lansing Dr APT C, Mount Pleasant, SC 29464Off Market
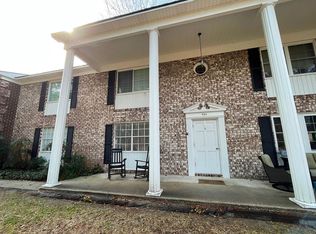
- $345,6002 bd2 ba894 sqft926 Lansing Dr APT D, Mount Pleasant, SC 29464Off Market
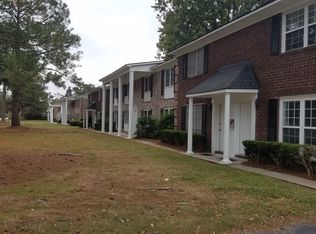
- $347,8002 bd2 ba903 sqft926 Lansing Dr APT 926, Mount Pleasant, SC 29464Off Market
- $312,8002 bd2 ba840 sqft926 Lansing Dr APT F, Mount Pleasant, SC 29464Off Market
- $400,2002 bd2 ba980 sqft926 Lansing Dr APT H, Mount Pleasant, SC 29464Off Market
- $378,6003 bd2 ba1k sqft936 Lansing Dr APT B, Mount Pleasant, SC 29464Off Market
A local agent can set up tours, give advice and negotiate with sellers.
A local lender can help you make sure your offer is ready when you are.
Similar homes
- $415,0002 bd2 ba1k sqft276 Alexandra Dr Unit 1, Mount Pleasant, SC 29464For Sale
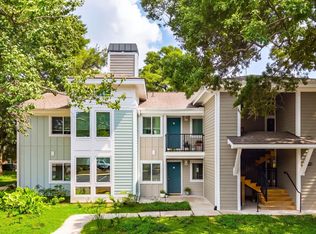
 MLS ID #26022312, Natasha Viswanathan. CTMLS
 - $490,0003 bd3 ba1.3k sqft166 Heritage Cir #L-1, Mount Pleasant, SC 29464For Sale
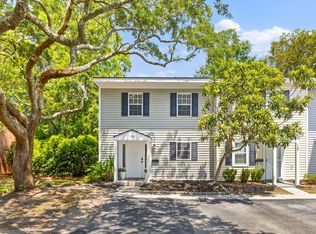 MLS ID #26023245, Benjamin Swindell. CTMLS
 - $440,0002 bd2 ba1k sqft850 Ilex Ct APT H, Mount Pleasant, SC 29464For Sale
 MLS ID #26021736, Melissa Thierfelder. CTMLS
 - $495,0003 bd2 ba1.3k sqft933 Cottingham Dr, Mount Pleasant, SC 29464For Sale
 MLS ID #26021184, Emily Chubb. CTMLS
 - $357,9002 bd2 ba1k sqft1054 Anna Knapp Blvd APT 2E, Mount Pleasant, SC 29464For SaleMLS ID #26022560, Kerry Ratcliffe. CTMLS
- $499,0003 bd2 ba1.5k sqft677 Buckhall Ct #C, Mount Pleasant, SC 29464For SaleMLS ID #26019679, Tori Guglielmi. CTMLS
- $424,0002 bd2 ba1.2k sqft1533 Cambridge Lakes Dr #203D, Mount Pleasant, SC 29464For SaleMLS ID #26016322, Kim Collins. CTMLS
- $415,0002 bd2 ba1k sqft1600 Long Grove Dr Unit 1313, Mount Pleasant, SC 29464For SaleMLS ID #26011817, Zach Loftis. CTMLS
- $355,0002 bd2 ba1k sqft1846 Montclair Dr Unit C, Mount Pleasant, SC 29464For SaleMLS ID #26020949, Kerri Fotta. CTMLS
- $419,9003 bd2 ba1.2k sqft2052 Vestry Dr, Charleston, SC 29414For SaleMLS ID #26022400, Bela Amato. CTMLS
- $459,9003 bd2 ba1.3k sqft2011 N Highway 17 Unit 1900R, Mount Pleasant, SC 29466For SaleMLS ID #26012037, Ashley Magrath. CTMLS
- $612,5003 bd2 ba1.1k sqft1295 Lake Mallard Blvd, Mount Pleasant, SC 29464For SaleMLS ID #26021173, Michelle Whitbeck. CTMLS
- $399,9002 bd2 ba1k sqft4758 Aster St, North Charleston, SC 29405For SaleMLS ID #26023718, Kari Atkinson. CTMLS
- $439,0003 bd2 ba1.2k sqft1846 Hazelwood Dr, Charleston, SC 29407For SaleMLS ID #26022165, Stacy Danosky. CTMLS
- $420,0004 bd2 ba1.3k sqft1722 W Robinhood Dr, Charleston, SC 29407For SaleMLS ID #26015124, Ingrid Hansen. CTMLS
- $485,0002 bd2 ba1k sqft130 River Landing Dr Unit 3318, Daniel Island, SC 29492For SaleMLS ID #26021312, Jenn Wilkinson. CTMLS
- $379,5003 bd2 ba1k sqft8 San Miguel Rd, Charleston, SC 29407For SaleMLS ID #26020887, Kendra Calore. CTMLS
- $420,0003 bd2 ba1.2k sqft2418 Double Oak Dr, Charleston, SC 29414For SaleMLS ID #26018222, Julia Chandler. CTMLS
- $369,0002 bd2 ba1.1k sqft1117 Legends Club Dr #1117, Mount Pleasant, SC 29466For SaleMLS ID #26020203, Bri Nelson. CTMLS
- $420,0001 bd1 ba664 sqft130 River Landing Dr Unit 3120, Daniel Island, SC 29492For SaleMLS ID #26018614, Heidi Mellison. CTMLS
