Skip main navigation
Active
  • Price cut: $20.1K (7/8)
    $444,900

    936 LAS NAVAS Place, St. Augustine, FL 32092

    4beds
    2,530sqft
    : 
    Loading
    Get pre-qualified
    Single Family Residence
    Built in 2006
    6,534 Square Feet Lot
    $-- Zestimate®
    $176/sqft
    $81/mo HOA

    What's special

    Quiet cul-de-sacBright spacious kitchenAbundant cabinetry
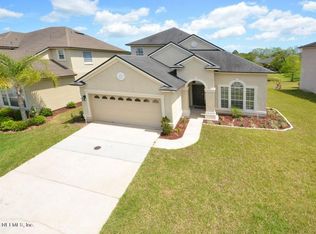
    NEW PRICE! MOTIVATED SELLER! Make your move to 936 Las Navas Place, a thoughtfully designed 4-bed/2.5-bath home, plus loft/flex space in the established Sevilla community! Skip the noise and uncertainty of new construction and enjoy life in a quiet cul-de-sac home, with a screened lanai & tranquil, pond views. Only 5 minutes to I-95, this stunning 2,530-sq.-ft. home features rich wood floors in the formal living & dining rooms, a butler's pantry ready for your coffee or wine bar, an oversized kitchen, abundant counter space, a new luxury LG refrigerator, lots of natural light, and the highly coveted kitchen windows of yesteryear! Enjoy resort-style amenities, including a pool, splash pad, basketball court, and more; low CDD and HOA fees (which include irrigation); and top-rated Mill Creek Academy and Tocoi Creek High School. Seller is motivated! With its competitive price adjustment, functional layout, and unbeatable location, this home represents a rare opportunity in today's market.
    131 days
    |
    616
    |
    39
    |

    Zillow last checked:

    Listing updated:

    Listed by:

    MABEL PEREZ 352-425-1223,

    BERKSHIRE HATHAWAY HOMESERVICES, FLORIDA NETWORK REALTY 904-802-0690

    Source: realMLS,MLS#: 2132648MLS Logo

    Loading...

      Facts & features

      Interior

      Bedrooms & bathrooms
      • Bedrooms: 4
      • Bathrooms: 3
      • Full bathrooms: 2
      • 1/2 bathrooms: 1
      Heating
      • Central, Electric, Zoned
      Cooling
      • Central Air, Electric, Zoned
      Appliances
      • Included: Dishwasher, Electric Cooktop, Electric Oven, Electric Water Heater, Microwave, Refrigerator
      • Laundry: Electric Dryer Hookup, In Unit, Upper Level
      Features
      • Breakfast Nook, Butler Pantry, Ceiling Fan(s), Entrance Foyer, Pantry, Primary Bathroom -Tub with Separate Shower, Split Bedrooms, Walk-In Closet(s)
      • Flooring: Carpet, Tile, Wood
      Interior area
      • Total structure area: 3,287
      • Total interior livable area: 2,530 sqft
      Video & virtual tour

      Property

      Parking
      • Total spaces: 2
      • Parking features: Garage
      • Garage spaces: 2
      Features
      • Levels: Two
      • Stories: 2
      • Patio & porch: Screened
      • Spa features: Community
      • Has view: Yes
      • View description: Pond
      • Has water view: Yes
      • Water view: Pond
      • Waterfront features: Pond
      Lot
      • Size: 6,534 Square Feet
      • Features: Cleared, Cul-De-Sac
      Details
      • Parcel number: 0283321490
      • Zoning description: Residential

      Construction

      Type & style
      • Home type: SingleFamily
      • Architectural style: Contemporary
      • Property subtype: Single Family Residence
      Materials
      • Stucco
      • Roof: Shingle
      Condition
      • New construction: No
      • Year built: 2006

      Utilities & green energy

      • Sewer: Public Sewer
      • Water: Public
      • Utilities for property: Cable Available, Electricity Connected, Sewer Connected, Water Connected

      Community & HOA

      Community
      • Subdivision: Sevilla
      HOA
      • Has HOA: Yes
      • Amenities included: Pool, Basketball Court, Children's Pool, Clubhouse, Management - Off Site, Playground, Water
      • Services included: Water, Other
      • HOA fee: $970 annually
      • HOA name: Sevilla at World Commerce Center
      • HOA phone: 904-770-4050
      Location
      • Region: Saint Augustine

      Financial & listing details

      • Price per square foot: $176/sqft
      • Tax assessed value: $374,646
      • Annual tax amount: $1,623
      • Date on market: 3/2/2026
      • Listing terms: Cash,Conventional,FHA,VA Loan
      • Road surface type: Asphalt

        Estimated market value

        Not available

        Estimated sales range

        Not available

        Not available

        Price history

        DateEventPrice
        7/8/2026Price change$444,900-4.3%$176/sqft
        Source: realMLS #2132648 Report a problem
        3/2/2026Listed for sale$465,000+78.8%$184/sqft
        Source: realMLS #2132648 Report a problem
        11/6/2006Sold$260,000$103/sqft
        Source: Public Record Report a problem

        Public tax history

        YearProperty taxesTax assessment
        2025$1,624 +5.2%$188,044 +2.9%
        2024$1,544 -52.3%$182,744 +3%
        2023$3,233 +2.2%$177,421 +3%
        2022$3,163 +1.7%$172,253 +3%
        2021$3,109 +1%$167,236 +1.4%
        2020$3,078 -0.8%$164,927 +2.3%
        2019$3,101 $161,219 +1.9%
        2018$3,101 +1.3%$158,213 +2.1%
        2017$3,060 $154,959 -0.9%
        2016$3,060 +0.2%$156,325 +0.7%
        2015$3,055 -9.2%$155,239 +0.8%
        2014$3,365 $154,007 +4.5%
        2013-- $147,311 +1.7%
        2012-- $144,849 -6.1%
        2011-- $154,234 -0.8%
        2010-- $155,554 -16.1%
        2009-- $185,386 -11.6%
        2008-- $209,702 -15.4%
        2007-- $247,851
        Find assessor info on the county website

        Monthly payment

        Est. payment

        Payment breakdown

        Explore the cost of this home by adjusting the details. Changes won't be saved.
        All calculations are estimates and provided by Zillow, Inc. for informational purposes only. Actual amounts may vary.
        HOA fees may include property taxes on listings classified as Co-Ops. Contact the listing agent and/or owner for fee details.
        Mortgage interest rates are dependent on a number of factors, including credit score, down payment, and repayment length. Interest rate data provided by Zillow Group Marketplace, Inc. as of 1/1/1970 from various mortgage lenders with which we have lead or other similar arrangements; the Estimated Payment is an average of those rates.
        See how much you could borrow to make a competitive offer.

        Climate risks

        Neighborhood: 32092

        Getting around

        0 / 100
        Car-Dependent
        31 / 100
        Somewhat Bikeable

        Nearby schools

        GreatSchools rating
        Schools provided by the listing agent
        • Elementary: Mill Creek Academy
        • Middle: Mill Creek Academy
        • High: Tocoi Creek

        Source: realMLS. This data may not be complete. We recommend contacting the local school district to confirm school assignments for this home.

        A local agent can set up tours, give advice and negotiate with sellers.

        A local lender can help you make sure your offer is ready when you are.

        Browse local experts

        Similar homes