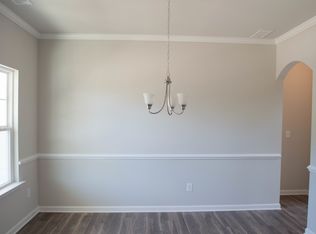
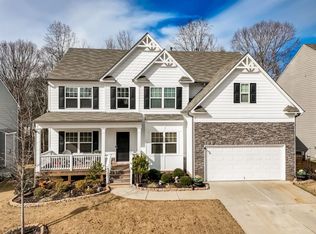
The Clayton plan has an inviting Front Porch, 2 Story Foyer, F/L or (study), F/D, 2 story Family Room w/F/P kitchen has white cabinets, LED can light, SS stove, microwave, dishwasher, island, granite, LVP flooring throughout 1st floor. Full Bath and B/R on main. Upstairs has Catwalk overlooking 2 Story Foyer, 3 secondary Bedrooms & Full Bath. Master B/R w/trey ceiling & Sitting area. Master Bath with separate Vanities, 42" Shower, Garden Tub, Lrg. Walk in Closet. Full Daylight Basement stubbed for bath w/Private Backyard and lot is next to the cul-de-sac.
This property is not currently displayed as for sale or rent on Zillow. This may be different from what's on other websites or public sources.