Welcome to 936 Linda Vista Drive – a beautifully maintained 4-bedroom, 2.5-bath home located in the highly desirable Vista Farms community of West Chester! Step inside to discover a freshly painted interior with abundant natural light throughout. The main level features a spacious and sun-filled living room, a formal dining area, and an expansive kitchen—perfect for everyday living and effortless entertaining. The upper level boasts beautiful hardwood flooring, and offers a large primary bedroom complete with ample closet space, and a private en-suite bath. Three additional generously-sized bedrooms share a large full hall bathroom. Travel a few steps down and you’ll find a welcoming den with a cozy fireplace and a convenient half bath—ideal for hosting guests or relaxing evenings at home. Enjoy seamless indoor-outdoor living with access from the kitchen to a large rear deck overlooking a lush, 1+ acre yard. Adjacent to the deck is an oversized, screened-in four-season room—perfect for year-round enjoyment. Located within the award-winning West Chester Area School District, this home also offers a very short walk to East Goshen Township Park; and is in close proximity to major commuter routes, and all the shopping, dining, and entertainment that downtown West Chester has to offer. Be sure to ask for the full list of updates and improvements! Open Houses will be occurring throughout the weekend. Don't miss this exceptional opportunity to own a fabulous home in one of West Chester’s most desirable neighborhoods!
Sold for $675,000
$675,000
936 Linda Vista Dr, West Chester, PA 19380
4beds
2,096sqft
Single Family Residence
Built in 1964
1 Acres Lot
$707,900 Zestimate®
$322/sqft
$3,445 Estimated rent
Home value
$707,900
$658,000 - $757,000
$3,445/mo
Zestimate® history
Owner options
List your home for rent
$3,445/mo
Rent Zestimate®
Find your next renter with Zillow Rental Manager. Plus, with online applications, you can quickly screen prospective tenants – for free.
$3,445/mo
Rent Zestimate®
Refinance and save
$4,290/mo
Est. payment
Refinancing to a lower rate could help reduce your monthly payments and save thousands over the life of the loan.
$4,290/mo
Est. payment
Explore your selling options
Work with a Zillow partner agent
Leverage their expertise and Zillow's premium Showcase listings to get your home seen by more buyers.
Get startedList with your own agent
Get your home in front of millions of buyers by listing it on Zillow.
Learn how to do itSell it yourself
Take full control of how buyers see your home on Zillow by listing For Sale by Owner (FSBO).
List your homeWhat's special
Cozy fireplaceLarge rear deckPrivate en-suite bathOversized screened-in four-season roomAbundant natural lightFreshly painted interiorWelcoming den
Zillow last checked:
Listing updated:
Listed by:
Kristen Thornton 610-908-9859,
RE/MAX Town & Country
Bought with:
Michael Ciunci, RS301836
KW Greater West Chester
Source: Bright MLS,MLS#: PACT2099840
Facts & features
Interior
Bedrooms & bathrooms
- Bedrooms: 4
- Bathrooms: 3
- Full bathrooms: 2
- 1/2 bathrooms: 1
Rooms
- Room types: Living Room, Dining Room, Primary Bedroom, Bedroom 2, Bedroom 3, Kitchen, Family Room, Bedroom 1, Laundry, Half Bath
Primary bedroom
- Features: Attached Bathroom, Ceiling Fan(s), Flooring - HardWood, Walk-In Closet(s)
- Level: Upper
- Area: 264 Square Feet
- Dimensions: 22 x 12
Bedroom 1
- Features: Flooring - HardWood
- Level: Upper
- Area: 99 Square Feet
- Dimensions: 9 x 11
Bedroom 2
- Features: Flooring - HardWood
- Level: Upper
- Area: 132 Square Feet
- Dimensions: 12 x 11
Bedroom 3
- Features: Flooring - HardWood
- Level: Upper
- Area: 168 Square Feet
- Dimensions: 12 x 14
Dining room
- Features: Flooring - Carpet
- Level: Main
- Area: 168 Square Feet
- Dimensions: 14 x 12
Family room
- Features: Fireplace - Wood Burning, Flooring - Carpet
- Level: Lower
- Area: 280 Square Feet
- Dimensions: 20 x 14
Half bath
- Level: Lower
- Area: 30 Square Feet
- Dimensions: 5 x 6
Kitchen
- Features: Pantry, Dining Area, Eat-in Kitchen
- Level: Main
- Area: 210 Square Feet
- Dimensions: 14 x 15
Laundry
- Level: Lower
- Area: 198 Square Feet
- Dimensions: 18 x 11
Living room
- Features: Flooring - Carpet
- Level: Main
- Area: 234 Square Feet
- Dimensions: 18 x 13
Heating
- Hot Water, Oil
Cooling
- Central Air, Electric
Appliances
- Included: Microwave, Dishwasher, Dryer, Freezer, Oven/Range - Electric, Refrigerator, Washer, Water Heater
- Laundry: Washer In Unit, Dryer In Unit, Laundry Room
Features
- Attic, Ceiling Fan(s), Combination Dining/Living, Combination Kitchen/Dining, Dining Area, Family Room Off Kitchen, Formal/Separate Dining Room, Eat-in Kitchen, Pantry, Recessed Lighting, Wainscotting, Dry Wall
- Flooring: Carpet, Hardwood, Wood
- Doors: Storm Door(s), Double Entry
- Has basement: No
- Number of fireplaces: 1
Interior area
- Total structure area: 2,596
- Total interior livable area: 2,096 sqft
- Finished area above ground: 2,096
- Finished area below ground: 0
Property
Parking
- Total spaces: 9
- Parking features: Garage Door Opener, Inside Entrance, Oversized, Driveway, Attached
- Attached garage spaces: 2
- Uncovered spaces: 7
- Details: Garage Sqft: 570
Accessibility
- Accessibility features: 2+ Access Exits
Features
- Levels: Three
- Stories: 3
- Patio & porch: Porch, Deck, Screened, Enclosed
- Pool features: None
- Has view: Yes
- View description: Garden
Lot
- Size: 1 Acres
- Features: Front Yard, Rear Yard, SideYard(s), Suburban
Details
- Additional structures: Above Grade, Below Grade
- Parcel number: 5304 0069.2700
- Zoning: RESIDENTIAL
- Special conditions: Standard
Construction
Type & style
- Home type: SingleFamily
- Architectural style: Traditional
- Property subtype: Single Family Residence
Materials
- Vinyl Siding, Aluminum Siding
- Foundation: Slab
Condition
- Very Good,Good
- New construction: No
- Year built: 1964
Utilities & green energy
- Sewer: Public Sewer
- Water: Well
- Utilities for property: Cable Available, Phone Available
Community & HOA
Community
- Subdivision: Vista Farms
HOA
- Has HOA: No
Location
- Region: West Chester
- Municipality: EAST GOSHEN TWP
Financial & listing details
- Price per square foot: $322/sqft
- Tax assessed value: $195,180
- Annual tax amount: $5,786
- Date on market: 5/29/2025
- Listing agreement: Exclusive Right To Sell
- Listing terms: Cash,FHA,VA Loan,Conventional
- Inclusions: Washer, Dryer, Kitchen Refrigerator, Garage Refrigerator, Freezer, Work Bench, Generator, Tractor, Snow Blower, Shed: All In As-is Condition With No Monetary Value
- Ownership: Fee Simple
Price history
| Date | Event | Price |
|---|---|---|
| 7/1/2025 | Sold | $675,000+19.5%$322/sqft |
Source:  Bright MLS #PACT2099840 Report a problem Bright MLS #PACT2099840 Report a problem | ||
| 6/2/2025 | Pending sale | $565,000$270/sqft |
Source: Bright MLS #PACT2099840 Report a problem | ||
| 5/29/2025 | Listed for sale | $565,000$270/sqft |
Source: Bright MLS #PACT2099840 Report a problem | ||
Public tax history
| Year | Property taxes | Tax assessment |
|---|---|---|
| 2026 | $5,914 +2.2% | $195,180 |
| 2025 | $5,786 +2.1% | $195,180 |
| 2024 | $5,667 +1% | $195,180 |
| 2023 | $5,609 +1.8% | $195,180 |
| 2022 | $5,511 +1.3% | $195,180 |
| 2021 | $5,438 +131.8% | $195,180 |
| 2020 | $2,346 -55.3% | $195,180 |
| 2019 | $5,249 +2.2% | $195,180 |
| 2018 | $5,134 +9899.7% | $195,180 |
| 2017 | $51 -98.8% | $195,180 |
| 2016 | $4,462 | $195,180 |
| 2015 | $4,462 | $195,180 |
| 2014 | $4,462 | $195,180 |
| 2013 | -- | $195,180 |
| 2012 | -- | $195,180 |
| 2011 | -- | $195,180 |
| 2010 | -- | $195,180 |
| 2009 | -- | $195,180 |
| 2008 | -- | $195,180 |
| 2007 | -- | $195,180 |
| 2006 | -- | $195,180 |
| 2005 | -- | $195,180 |
| 2004 | -- | $195,180 |
| 2003 | -- | $195,180 |
| 2000 | -- | $195,180 |
Find assessor info on the county website
Neighborhood: 19380
Nearby homes
- $800,9004 bd4 ba3k sqft934 Linda Vista Dr, West Chester, PA 19380Off Market
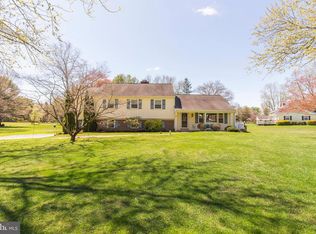
- $793,0005 bd3 ba2.4k sqft938 Linda Vista Dr, West Chester, PA 19380Off Market
- $795,7005 bd3 ba2.8k sqft941 Linda Vista Dr, West Chester, PA 19380Off Market
- $781,6004 bd3 ba2.3k sqft939 Linda Vista Dr, West Chester, PA 19380Off Market
- $755,6004 bd2 ba2.3k sqft943 Linda Vista Dr, West Chester, PA 19380Off Market
- $697,9005 bd3 ba2.7k sqft931 Monte Vista Dr, West Chester, PA 19380Off Market
- $683,5004 bd2 ba2k sqft945 Linda Vista Dr, West Chester, PA 19380Off Market
- $722,4004 bd3 ba1.5k sqft932 Linda Vista Dr, West Chester, PA 19380Off Market
Nearby schools
GreatSchools rating
- 8/10East Goshen El SchoolGrades: K-5Distance: 0.7 mi
- 6/10J R Fugett Middle SchoolGrades: 6-8Distance: 2 mi
- 8/10West Chester East High SchoolGrades: 9-12Distance: 1.9 mi
Schools provided by the listing agent
- Elementary: East Goshen
- Middle: Jr Fugett
- High: West Chester East
- District: West Chester Area
Source: Bright MLS. This data may not be complete. We recommend contacting the local school district to confirm school assignments for this home.
Get a cash offer in 3 minutes
Find out how much your home could sell for in as little as 3 minutes with a no-obligation cash offer.
Estimated market value
$707,900
Get a cash offer in 3 minutes
Find out how much your home could sell for in as little as 3 minutes with a no-obligation cash offer.
Estimated market value
$707,900
- Pennsylvania
- Chester County
- West Chester
- 19380
- 936 Linda Vista Dr
