Now at a Great Price! Why wait to build when your Move In Ready dream home is already built with the things you love, like the largest lot on the street that backs to common ground with trees, in a private cul-de-sac and beautiful custom stone patio? Step up to this meticulously kept, 1.5 year old, stately 2 Story home equiped with deep 3 car garage. Don't worry, your truck should fit. Welcoming foyer leads you quickly to the front formal living room for cozy friend visits. The center home hallway continues to an inviting open floor plan that is perfect for entertaining and seamlessly connects the kitchen, breakfast area and spacious great room. The kitchen has plenty of room with 42" soft close cabinets, an island with yet more space, updated hardware, pendant lighting and recessed lighting continued throughout the main area. Beautiful luxury vinyl flooring throughout the main level too. Breakfast area has sliding door access to the outsides beautifully unique stone patio! designed for great BBQs and parties into the night with elegant gas fire pit. Large and level backyard and irrigation system for your whole yard. Inside, the great room is completed with a wood burning fireplace for those cool nights. Main floor private dining room with modern lighting for family get togethers, a half bath and main-floor laundry room provide everyday convenience. Upstairs, French doors enter into the primary suite which offers a luxurious retreat with an adult height upgraded bath and large walk-in closet along with three more nice sized bedrooms and a generous full bath. The basement has double HVAC systems in it and includes an egress window and rough-in for a bathroom, making it ideal for storage or future finishing. This home has ceiling fans in all bedrooms, walk in closets for all bedrooms, extra wide driveway, professionally installed permanent Holiday lights, outside camera monitoring, basement sump pump/pit and built in home pest shield. The amenities are over the top at Harvest, a master planned community featuring over 47 acres of common ground, nature play area with water feature, 13+ acre town square and civic lawn area, food truck court, splash zone, orchards and pumpkin patch, community gardens, pickle ball and bocce ball courts, playgrounds, trails, and dog parks! You can't beat the features, location and amenities included with this home, so you better Hurry!
Closed
Listed by: Nettwork Global • Vince G Cafazza • Contact: 314-369-8554
Bought with: Keller Williams Chesterfield
Price Unknown
936 Little Fieldstone Ct, Wentzville, MO 63385
4beds
2,804sqft
Single Family Residence
Built in 2024
0.28 Acres Lot
$530,000 Zestimate®
$--/sqft
$3,171 Estimated rent
Home value
$530,000
$498,000 - $562,000
$3,171/mo
Zestimate® history
Owner options
List your home for rent
$3,171/mo
Rent Zestimate®
Find your next renter with Zillow Rental Manager. Plus, with online applications, you can quickly screen prospective tenants – for free.
$3,171/mo
Rent Zestimate®
Refinance and save
$750/mo
Est. payment
Refinancing to a lower rate could help reduce your monthly payments and save thousands over the life of the loan.
$750/mo
Est. payment
Explore your selling options
Work with a Zillow partner agent
Leverage their expertise and Zillow's premium Showcase listings to get your home seen by more buyers.
Get startedList with your own agent
Get your home in front of millions of buyers by listing it on Zillow.
Learn how to do itSell it yourself
Take full control of how buyers see your home on Zillow by listing For Sale by Owner (FSBO).
List your homeWhat's special
Extra wide drivewayPrivate cul-de-sacUpdated hardwareOutside camera monitoringMain-floor laundry roomBeautiful custom stone patioWelcoming foyer
Zillow last checked:
Listing updated:
Listed by:
Vince G Cafazza 314-369-8554,
Nettwork Global
Bought with:
Laura L Shucart, 1999041170
Keller Williams Chesterfield
Source: MARIS,MLS#: 26025782 Originating MLS: St. Louis Association of REALTORS
Originating MLS: St. Louis Association of REALTORSFacts & features
Interior
Bedrooms & bathrooms
- Bedrooms: 4
- Bathrooms: 3
- Full bathrooms: 2
- 1/2 bathrooms: 1
- Main level bathrooms: 1
Primary bedroom
- Features: Floor Covering: Carpeting
- Level: Second
- Area: 240
- Dimensions: 16x15
Bedroom 2
- Features: Floor Covering: Carpeting
- Level: Second
- Area: 192
- Dimensions: 16x12
Bedroom 3
- Features: Floor Covering: Carpeting
- Level: Second
- Area: 168
- Dimensions: 14x12
Bedroom 4
- Features: Floor Covering: Carpeting
- Level: Second
- Area: 130
- Dimensions: 13x10
Breakfast room
- Features: Floor Covering: Luxury Vinyl Plank
- Level: Main
- Area: 156
- Dimensions: 13x12
Dining room
- Features: Floor Covering: Luxury Vinyl Plank
- Level: Main
- Area: 121
- Dimensions: 11x11
Great room
- Features: Floor Covering: Luxury Vinyl Plank
- Level: Main
- Area: 280
- Dimensions: 20x14
Kitchen
- Features: Floor Covering: Luxury Vinyl Plank
- Level: Main
- Area: 224
- Dimensions: 16x14
Laundry
- Features: Floor Covering: Luxury Vinyl Plank
- Level: Main
- Area: 60
- Dimensions: 10x6
Living room
- Features: Floor Covering: Luxury Vinyl Plank
- Level: Main
- Area: 132
- Dimensions: 12x11
Heating
- Forced Air, Natural Gas
Cooling
- Ceiling Fan(s), Central Air, Dual
Appliances
- Included: Stainless Steel Appliance(s), Dishwasher, Disposal, Microwave, Self Cleaning Oven, Free-Standing Gas Range
- Laundry: Laundry Room, Main Level
Features
- Breakfast Room, Ceiling Fan(s), Center Hall Floorplan, Entrance Foyer, Kitchen Island, Lever Faucets, Open Floorplan, Pantry, Recessed Lighting, Separate Dining, Separate Shower, Walk-In Closet(s)
- Flooring: Carpet, Luxury Vinyl
- Doors: Sliding Doors
- Windows: Tilt-In Windows
- Basement: Concrete,Full,Sump Pump
- Number of fireplaces: 1
- Fireplace features: Great Room
Interior area
- Total structure area: 2,804
- Total interior livable area: 2,804 sqft
- Finished area above ground: 2,804
Property
Parking
- Total spaces: 3
- Parking features: Attached, Garage, Garage Door Opener, Oversized
- Attached garage spaces: 3
Features
- Levels: Two
- Patio & porch: Covered, Front Porch, Patio
Lot
- Size: 0.28 Acres
- Features: Adjoins Common Ground, Cul-De-Sac, Level, Pie Shaped Lot
Details
- Parcel number: 40066D51100293D.0000000
- Special conditions: Standard
Construction
Type & style
- Home type: SingleFamily
- Architectural style: Traditional
- Property subtype: Single Family Residence
Materials
- Vinyl Siding
- Roof: Architectural Shingle
Condition
- Year built: 2024
Details
- Builder name: Mcbride
Utilities & green energy
- Electric: 220 Volts
- Sewer: Public Sewer
- Water: Public
- Utilities for property: Cable Available, Underground Utilities
Community & HOA
Community
- Features: Playground, Sidewalks, Street Lights
- Security: Closed Circuit Camera(s), Smoke Detector(s)
- Subdivision: Harvest At Hopewell #5-A
HOA
- Has HOA: Yes
- Amenities included: Association Management, Common Ground, Dog Park, Pickleball Court(s), Picnic Area, Playground, Recreation Facilities
- Services included: Insurance, Common Area Maintenance, Management, Recreational Facilities
- HOA fee: $750 annually
- HOA name: Harvest Homeowners Association
Location
- Region: Wentzville
Financial & listing details
- Tax assessed value: $450,007
- Annual tax amount: $5,674
- Date on market: 5/2/2026
- Cumulative days on market: 36 days
- Listing terms: Cash,Conventional,FHA,VA Loan
- Road surface type: Concrete
Price history
| Date | Event | Price |
|---|---|---|
| 7/7/2026 | Sold | -- |
Source:  MARIS #26025782 Report a problem MARIS #26025782 Report a problem | ||
| 6/8/2026 | Pending sale | $529,500$189/sqft |
Source: MARIS #26025782 Report a problem | ||
| 6/2/2026 | Price change | $529,500-1%$189/sqft |
Source: MARIS #26025782 Report a problem | ||
| 5/2/2026 | Listed for sale | $535,000$191/sqft |
Source: MARIS #26025782 Report a problem | ||
Public tax history
| Year | Property taxes | Tax assessment |
|---|---|---|
| 2025 | $5,674 | $85,501 |
Find assessor info on the county website
Neighborhood: 63385
Nearby homes
- $527,4004 bd3 ba2.5k sqft841 Little Fieldstone Dr, Wentzville, MO 63385Off Market

- $--4 bd3 ba2.5k sqft841 Litttle Fieldstone Dr, Ofallon, MO 63366Sold
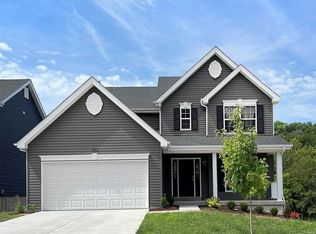
- $511,2004 bd3 ba2.5k sqft934 Little Fieldstone Ct, Wentzville, MO 63385Off Market
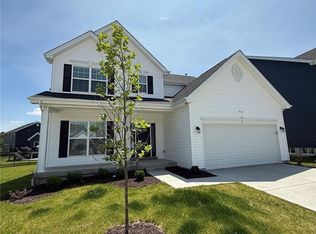
- $429,2002 bd2 ba1.5k sqft938 Little Fieldstone Ct, Wentzville, MO 63385Off Market
- $428,0003 bd2 ba1.7k sqft937 Little Fieldstone Ct, Wentzville, MO 63385Off Market
- $532,9004 bd3 ba2.5k sqft935 Little Fieldstone Ct, Wentzville, MO 63385Off Market
- $420,8002 bd2 ba1.5k sqft933 Little Fieldstone Ct, Wentzville, MO 63385Off Market
- $455,8003 bd2 ba1.7k sqft837 Little Fieldstone Dr, Wentzville, MO 63385Off Market
Nearby schools
GreatSchools rating
- 7/10Duello Elementary SchoolGrades: K-5Distance: 1.4 mi
- 10/10Frontier Middle SchoolGrades: 6-8Distance: 2.1 mi
- 9/10Liberty High SchoolGrades: 9-12Distance: 2.1 mi
Schools provided by the listing agent
- Elementary: Duello Elem.
- Middle: Frontier Middle
- High: Liberty
Source: MARIS. This data may not be complete. We recommend contacting the local school district to confirm school assignments for this home.
Get a cash offer in 3 minutes
Find out how much your home could sell for in as little as 3 minutes with a no-obligation cash offer.
Estimated market value
$530,000
Get a cash offer in 3 minutes
Find out how much your home could sell for in as little as 3 minutes with a no-obligation cash offer.
Estimated market value
$530,000
- Missouri
- Saint Charles County
- Wentzville
- 63385
- 936 Little Fieldstone Ct
Nearby cities
Nearby neighborhoods
Nearby zip codes
Other Wentzville Topics
