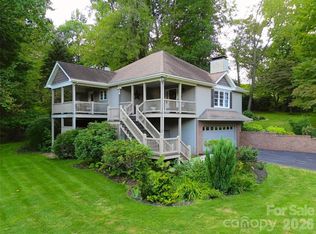
Welcome to your ultimate mountain sanctuary! Nestled in a desirable neighborhood just one minute from the highly regarded Laurel Ridge Country Club, this fresh and updated one-level living 3-Bedroom, 3-Full Bath home seamlessly pairs crisp modern finishes with classic Blue Ridge mountain charm. Designed for effortless indoor and outdoor living, this move-in-ready residence is ideal whether you are searching for a primary home, an investment property, a seasonal retreat, or an entertainer’s dream. The crown jewel of the property is its extraordinary, expansive back deck engineered to capture sweeping, long-range mountain vistas. Outfitted with sleek modern cable railings, a covered section for shaded outdoor dining, and a private hot tub, it offers an unbeatable backdrop to host friends or unwind under the stars in complete serenity. Step inside to an inviting open layout highlighted by soaring vaulted ceilings, updated light fixtures, and expansive window banks that flood the interior with warm natural sunlight. The main living room serves as a cozy focal point with its sleek electric fireplace, framed seamlessly by custom white built-in shelving, display and storage cabinetry. Soft neutral paint tones and warm wood flooring run throughout the main living spaces, enhancing the home's bright, polished feel. The well-appointed kitchen is outfitted with rich wood cabinetry, pull out drawers, granite counter space, stainless steel appliances including gas cooking, and under-cabinet lighting. The versatile floor plan offers exceptional privacy for family and guests, easily accommodating a home office, entertainment room, or multi-generational needs. The exterior features neat, manicured curb appeal with a stacked-stone front courtyard patio, lush landscaping, a fully fenced side yard perfect for pets or gardening, and a covered attached carport with extra attic storage space. Beyond this well-maintained home itself, the location is a huge plus: you're just minutes from premier golfing, tennis, and social amenities, while remaining only a short drive from charming downtown shopping, farm-to-table dining, and Blue Ridge Parkway hiking trails. Don't miss this complete mountain package—schedule your private tour today!
Active
$650,000
936 Little Mountain Rd, Waynesville, NC 28786
3beds
1,989sqft
Single Family Residence
Built in 1992
0.51 Acres Lot
$618,500 Zestimate®
$327/sqft
$-- HOA
What's special
Private hot tubSleek modern cable railingsLush landscapingOne-level livingSweeping long-range mountain vistasPull out drawersSoaring vaulted ceilings
- 48 days
- 970
- 58
Likely to sell faster than
Zillow last checked:
Listing updated:
Listed by:
Laura Thomas laura.thomas@howardhannatate.com,
Howard Hanna Beverly-Hanks Waynesville
Source: Canopy MLS as distributed by MLS GRID,MLS#: 4411867
Facts & features
Interior
Bedrooms & bathrooms
- Bedrooms: 3
- Bathrooms: 3
- Full bathrooms: 3
- Main level bedrooms: 3
Primary bedroom
- Level: Main
Bedroom s
- Level: Main
Bedroom s
- Level: Main
Bedroom s
- Level: Main
Bathroom full
- Level: Main
Bathroom full
- Level: Main
Kitchen
- Level: Main
Laundry
- Level: Main
Living room
- Level: Main
Heating
- Heat Pump
Cooling
- Heat Pump
Appliances
- Included: Dishwasher, Dryer, Gas Oven, Gas Range, Microwave, Refrigerator, Washer
- Laundry: Main Level
Features
- Open Floorplan
- Has basement: No
- Attic: Pull Down Stairs
Interior area
- Total structure area: 1,989
- Total interior livable area: 1,989 sqft
- Finished area above ground: 1,989
- Finished area below ground: 0
Video & virtual tour
Property
Parking
- Total spaces: 4
- Parking features: Attached Carport
- Carport spaces: 2
- Uncovered spaces: 2
Features
- Levels: One
- Stories: 1
- Patio & porch: Deck
- Fencing: Back Yard,Fenced
- Has view: Yes
- View description: Mountain(s), Year Round
Lot
- Size: 0.51 Acres
- Features: Level, Paved, Sloped, Views
Details
- Parcel number: 8605360561
- Zoning: EN-RD
- Special conditions: Standard
Construction
Type & style
- Home type: SingleFamily
- Architectural style: Ranch
- Property subtype: Single Family Residence
Materials
- Fiber Cement
- Foundation: Crawl Space
- Roof: Composition
Condition
- New construction: No
- Year built: 1992
Utilities & green energy
- Sewer: Public Sewer
- Water: City
Community & HOA
Community
- Subdivision: None
Location
- Region: Waynesville
Financial & listing details
- Price per square foot: $327/sqft
- Tax assessed value: $371,800
- Annual tax amount: $2,204
- Date on market: 8/13/2026
- Cumulative days on market: 26 days
- Listing terms: Cash,Conventional
- Road surface type: Concrete, Paved
Estimated market value
$618,500
$588,000 - $649,000
$2,297/mo
Price history
| Date | Event | Price |
|---|---|---|
| 8/13/2026 | Listed for sale | $650,000+30.5%$327/sqft |
Source:  Canopy MLS as distributed by MLS GRID #4411867 Report a problem Canopy MLS as distributed by MLS GRID #4411867 Report a problem | ||
| 9/7/2021 | Sold | $498,200-5.1%$250/sqft |
Source: Canopy MLS as distributed by MLS GRID #3751213 Report a problem | ||
| 7/23/2021 | Pending sale | $525,000$264/sqft |
Source: Beverly-Hanks & Associates, Inc. #3751213 Report a problem | ||
| 7/23/2021 | Contingent | $525,000$264/sqft |
Source: Canopy MLS as distributed by MLS GRID #3751213 Report a problem | ||
| 6/29/2021 | Price change | $525,000-4.5%$264/sqft |
Source: Canopy MLS as distributed by MLS GRID #3751213 Report a problem | ||
| 6/14/2021 | Listed for sale | $550,000+54.9%$277/sqft |
Source: Canopy MLS as distributed by MLS GRID #3751213 Report a problem | ||
| 11/15/2007 | Sold | $355,000-1.4%$178/sqft |
Source: Public Record Report a problem | ||
| 4/7/2006 | Sold | $360,000$181/sqft |
Source: Public Record Report a problem | ||
Public tax history
| Year | Property taxes | Tax assessment |
|---|---|---|
| 2025 | $2,204 | $371,800 |
| 2024 | $2,204 | $371,800 |
| 2023 | $2,204 +2.6% | $371,800 |
| 2022 | $2,148 | $371,800 |
| 2021 | $2,148 +9.2% | $371,800 +20.2% |
| 2020 | $1,968 -0.3% | $309,200 |
| 2019 | $1,973 | $309,200 |
| 2018 | $1,973 | $309,200 |
| 2017 | $1,973 +1.5% | $309,200 -1.7% |
| 2016 | $1,944 | $314,500 |
| 2015 | $1,944 +8.4% | $314,500 |
| 2014 | $1,794 +26.8% | $314,500 +20.1% |
| 2010 | $1,416 +3.6% | $261,780 |
| 2008 | $1,366 | $261,780 |
| 2007 | -- | $261,780 |
Find assessor info on the county website
Monthly payment
Est. payment
Payment breakdown
Explore the cost of this home by adjusting the details. Changes won't be saved.Climate risks
Neighborhood: 28786
Nearby schools
Schools provided by the listing agent
- Elementary: Hazelwood
- Middle: Waynesville
- High: Tuscola
Source: Canopy MLS as distributed by MLS GRID. This data may not be complete. We recommend contacting the local school district to confirm school assignments for this home.
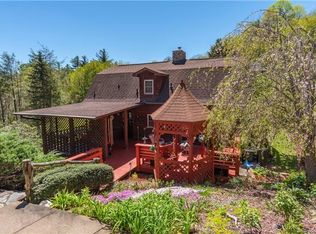
- $485,1002 bd2 ba2.3k sqft932 Little Mountain Rd, Waynesville, NC 28786Off Market
- $435,9003 bd3 ba2.6k sqft958 Little Mountain Rd, Waynesville, NC 28786Off Market
- $745,7003 bd3 ba1.8k sqft958 Little Mountain Rd, Waynesville, NC 28786Off Market
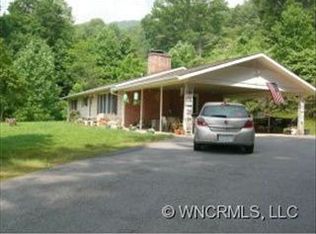
- $487,4003 bd2 ba1.6k sqft187 Worsham Dr, Waynesville, NC 28786Off Market
Similar homes
- $649,0003 bd3 ba2.1k sqft831 Red Bank Rd, Waynesville, NC 28786For Sale
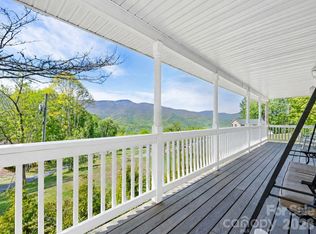
 MLS ID #4375458, Jaci Reynolds, RE/MAX Executive. Canopy MLS as distributed by MLS GRID
 - $625,0003 bd3 ba1.9k sqft371 Falcon Ridge Dr, Waynesville, NC 28786For Sale
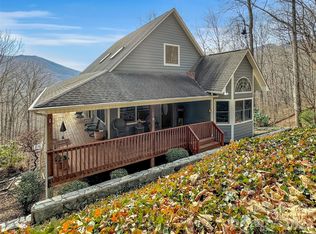 MLS ID #4337499, Laura Thomas, Howard Hanna Beverly-Hanks Waynesville. Canopy MLS as distributed by MLS GRID
 - $679,0003 bd3 ba2.3k sqft105 Deer Glade Ln, Waynesville, NC 28786For Sale
 MLS ID #4422108, Darrin Graves, Howard Hanna Beverly-Hanks Waynesville. Canopy MLS as distributed by MLS GRID
 - $765,0003 bd4 ba2.4k sqft2375 Crymes Cove Rd, Waynesville, NC 28786For Sale
 MLS ID #4428220, Jennifer Campbell-Overbeeke, Premier Sotheby’s International Realty. Canopy MLS as distributed by MLS GRID
 - $540,0003 bd2 ba2.4k sqft632 Dogwood Trl, Waynesville, NC 28786For SaleMLS ID #4405360, Ron Breese, Keller Williams Great Smokies. Canopy MLS as distributed by MLS GRID
- $839,0003 bd3 ba2.1k sqft360 Skylark Ln, Waynesville, NC 28786For SaleMLS ID #4430961, Michelle McElroy, Howard Hanna Beverly-Hanks Waynesville. Canopy MLS as distributed by MLS GRID
- $490,0003 bd3 ba2.1k sqft654 Ratcliff Cove Rd, Waynesville, NC 28786For SaleMLS ID #4430144, Brian K. Noland, Howard Hanna Beverly-Hanks Waynesville. Canopy MLS as distributed by MLS GRID
- $575,0003 bd3 ba2.2k sqft279 Longview Dr, Waynesville, NC 28786For SaleMLS ID #4409921, Krista Valentine, Howard Hanna Beverly-Hanks Waynesville. Canopy MLS as distributed by MLS GRID
- $669,0003 bd3 ba2.1k sqft100 Loafer Ln, Waynesville, NC 28785For SaleMLS ID #4423967, Michelle McElroy, Howard Hanna Beverly-Hanks Waynesville. Canopy MLS as distributed by MLS GRID
- $595,0002 bd3 ba1.7k sqft50 Epsom St, Waynesville, NC 28786For SaleMLS ID #4417401, Brianna Harriman, Carolina Mountain Sales. Canopy MLS as distributed by MLS GRID
- $595,0003 bd2 ba1.9k sqft523 Brandywine Rd, Waynesville, NC 28786For SaleMLS ID #4363020, Laura Thomas, Howard Hanna Beverly-Hanks Waynesville. Canopy MLS as distributed by MLS GRID
- $699,9003 bd4 ba2.4k sqft18 Covey Trl, Waynesville, NC 28786For SaleMLS ID #4423852, Michelle McElroy, Howard Hanna Beverly-Hanks Waynesville. Canopy MLS as distributed by MLS GRID
- $550,0003 bd4 ba2.4k sqft154 Presidential Dr, Waynesville, NC 28786For SaleMLS ID #4415483, Mark Zaffrann, Howard Hanna Beverly-Hanks Waynesville. Canopy MLS as distributed by MLS GRID
- $549,5003 bd2 ba1.8k sqft637 April Park, Waynesville, NC 28786For SaleMLS ID #4391687, Ron Breese, Keller Williams Great Smokies. Canopy MLS as distributed by MLS GRID
- $569,0003 bd4 ba2.3k sqft412 Gaddy Hts, Waynesville, NC 28786For SaleMLS ID #4400806, Tohi Coti Lucas, RE/MAX Executive. Canopy MLS as distributed by MLS GRID
- $584,0002 bd3 ba2.3k sqft300 Kelly Springs Rd, Waynesville, NC 28786For SaleMLS ID #4379385, Julie Lapkoff, Howard Hanna Beverly-Hanks Waynesville. Canopy MLS as distributed by MLS GRID
- $615,0003 bd3 ba2.2k sqft214 Aster Ridge Dr, Waynesville, NC 28786New ConstructionMLS ID #4421869, Joka Daly, Howard Hanna Beverly-Hanks Waynesville. Canopy MLS as distributed by MLS GRID
- $710,0003 bd3 ba1.8k sqft415 Treetop Ln, Waynesville, NC 28785For SaleMLS ID #4360054, Jaci Reynolds, RE/MAX Executive. Canopy MLS as distributed by MLS GRID
- $648,0003 bd3 ba1.6k sqft78 Spellbound Rd, Waynesville, NC 28785For SaleMLS ID #4378330, Jana Osada, Keller Williams Elite Realty. Canopy MLS as distributed by MLS GRID
- $434,9003 bd3 ba2.7k sqft212 Torda Trce, Waynesville, NC 28786For SaleMLS ID #4409422, Tammy Cox, Howard Hanna Beverly-Hanks Waynesville. Canopy MLS as distributed by MLS GRID
