Nice brick 3-bedroom 1.5 bath full basement ranch located Xenia Twp in the Orchard Heights subdivision. Eligible for USDA. Half acre lot sits on a dead-end street off State route 68 just minutes from highway 35. Huge back yard for the kids and garden space. Plenty of sunlight from morning to night. Extra-long driveway with extra parking pad for a boat or RV. Some new windows have been replaced; roof was previously updated. HVAC replaced 2021, new garage door and opener 2021. Very nice, remodeled bathroom with new tub, fixtures and white subway tile, LBT flooring and vanity 2022. 1288 sqft of living space features large living room with fireplace and fresh new paint, dining room, nice size kitchen with plenty of cabinets and counter space. 1/2 bath off kitchen is just in from the large 2 car garage. Large dry basement offers laundry area, sum pump and back up sump pump with battery, a possible 4th bedroom or office space and plenty of storage space located in the basement. Sellers have never used the Fireplace in basement.
Sold for $240,000
$240,000
936 Livingston Dr, Xenia, OH 45385
3beds
1,288sqft
Single Family Residence
Built in 1957
0.5 Acres Lot
$278,600 Zestimate®
$186/sqft
$1,665 Estimated rent
Home value
$278,600
$262,000 - $295,000
$1,665/mo
Zestimate® history
Owner options
List your home for rent
$1,665/mo
Rent Zestimate®
Find your next renter with Zillow Rental Manager. Plus, with online applications, you can quickly screen prospective tenants – for free.
$1,665/mo
Rent Zestimate®
Refinance and save
$1,669/mo
Est. payment
Refinancing to a lower rate could help reduce your monthly payments and save thousands over the life of the loan.
$1,669/mo
Est. payment
Explore your selling options
Work with a Zillow partner agent
Leverage their expertise and Zillow's premium Showcase listings to get your home seen by more buyers.
Get startedList with your own agent
Get your home in front of millions of buyers by listing it on Zillow.
Learn how to do itSell it yourself
Take full control of how buyers see your home on Zillow by listing For Sale by Owner (FSBO).
List your homeWhat's special
Zillow last checked:
Listing updated:
Listed by:
Kelly Byrd (937)520-9200,
Agora Realty Group
Bought with:
Vicky L Piper, 2005017251
NavX Realty, LLC
Source: DABR MLS,MLS#: 908839 Originating MLS: Dayton Area Board of REALTORS
Originating MLS: Dayton Area Board of REALTORSFacts & features
Interior
Bedrooms & bathrooms
- Bedrooms: 3
- Bathrooms: 2
- Full bathrooms: 1
- 1/2 bathrooms: 1
- Main level bathrooms: 2
Primary bedroom
- Level: Main
- Dimensions: 13 x 12
Bedroom
- Level: Main
- Dimensions: 12 x 10
Bedroom
- Level: Main
- Dimensions: 10 x 10
Dining room
- Level: Main
- Dimensions: 13 x 9
Kitchen
- Level: Main
- Dimensions: 11 x 10
Living room
- Level: Main
- Dimensions: 21 x 13
Heating
- Forced Air, Heat Pump
Cooling
- Central Air
Appliances
- Included: Range, Refrigerator, Water Softener Rented, Water Softener, Electric Water Heater
Features
- Ceiling Fan(s), High Speed Internet
- Windows: Insulated Windows
- Basement: Full,Unfinished
- Number of fireplaces: 2
- Fireplace features: Two, Wood Burning
Interior area
- Total structure area: 1,288
- Total interior livable area: 1,288 sqft
Property
Parking
- Total spaces: 2
- Parking features: Attached, Garage, Two Car Garage, Garage Door Opener, Storage
- Attached garage spaces: 2
Features
- Levels: One
- Stories: 1
- Patio & porch: Patio
- Exterior features: Patio
Lot
- Size: 0.5 Acres
- Dimensions: 110 x 206
Details
- Parcel number: M36000200343002900
- Zoning: Residential
- Zoning description: Residential
Construction
Type & style
- Home type: SingleFamily
- Architectural style: Ranch
- Property subtype: Single Family Residence
Materials
- Brick
Condition
- Year built: 1957
Utilities & green energy
- Electric: 220 Volts in Garage
- Sewer: Septic Tank
- Water: Well
- Utilities for property: Septic Available, Water Available, Cable Available
Community & HOA
Community
- Subdivision: Orchard Heights
HOA
- Has HOA: No
Location
- Region: Xenia
Financial & listing details
- Price per square foot: $186/sqft
- Tax assessed value: $194,730
- Annual tax amount: $3,340
- Date on market: 4/14/2024
- Listing terms: Conventional,FHA,USDA Loan,VA Loan
Price history
| Date | Event | Price |
|---|---|---|
| 5/23/2024 | Sold | $240,000-2%$186/sqft |
Source:  DABR MLS #908839 Report a problem DABR MLS #908839 Report a problem | ||
| 4/25/2024 | Pending sale | $245,000$190/sqft |
Source: DABR MLS #908839 Report a problem | ||
| 4/22/2024 | Price change | $245,000-2%$190/sqft |
Source: DABR MLS #908839 Report a problem | ||
| 4/14/2024 | Listed for sale | $249,900+2%$194/sqft |
Source: DABR MLS #908839 Report a problem | ||
| 12/8/2023 | Listing removed | -- |
Source: DABR MLS #898774 Report a problem | ||
| 11/25/2023 | Listed for sale | $245,000$190/sqft |
Source: DABR MLS #898774 Report a problem | ||
| 11/18/2023 | Pending sale | $245,000$190/sqft |
Source: DABR MLS #898774 Report a problem | ||
| 11/16/2023 | Price change | $245,000-2%$190/sqft |
Source: DABR MLS #898774 Report a problem | ||
| 10/29/2023 | Listed for sale | $250,000+138.1%$194/sqft |
Source: DABR MLS #898774 Report a problem | ||
| 2/14/2018 | Sold | $105,000-4.5%$82/sqft |
Source: Public Record Report a problem | ||
| 1/2/2018 | Pending sale | $110,000$85/sqft |
Source: Key Realty #753690 Report a problem | ||
| 12/29/2017 | Listed for sale | $110,000$85/sqft |
Source: Key Realty #753690 Report a problem | ||
Public tax history
| Year | Property taxes | Tax assessment |
|---|---|---|
| 2025 | $3,340 +0.8% | $68,150 |
| 2024 | $3,313 -0.5% | $68,150 |
| 2023 | $3,330 +13.6% | $68,150 +24.7% |
| 2022 | $2,932 -1.2% | $54,670 |
| 2021 | $2,969 +4.1% | $54,670 |
| 2020 | $2,853 +17.5% | $54,670 +25.1% |
| 2019 | $2,429 -0.4% | $43,690 |
| 2018 | $2,437 +32% | $43,690 |
| 2017 | $1,846 +5% | $43,690 +7.7% |
| 2016 | $1,758 -0.2% | $40,580 |
| 2015 | $1,762 | $40,580 |
| 2014 | $1,762 +8.8% | $40,580 +2.4% |
| 2013 | $1,620 +0.1% | $39,640 |
| 2012 | $1,619 +110.3% | $39,640 |
| 2011 | $770 -59% | $39,640 -18.2% |
| 2010 | $1,880 -0.1% | $48,470 |
| 2009 | $1,883 +2.6% | $48,470 |
| 2008 | $1,835 +12.7% | $48,470 +13.4% |
| 2007 | $1,628 -20.7% | $42,730 |
| 2006 | $2,053 +12.7% | $42,730 +8.8% |
| 2004 | $1,821 +22.8% | $39,280 +0% |
| 2003 | $1,483 -0.7% | $39,277 |
| 2002 | $1,493 +33.1% | $39,277 +38.4% |
| 2001 | $1,122 -1.2% | $28,375 |
| 2000 | $1,136 | $28,375 |
Find assessor info on the county website
Neighborhood: 45385
Nearby homes
- $268,8003 bd2 ba1.5k sqft946 Livingston Dr, Xenia, OH 45385Off Market
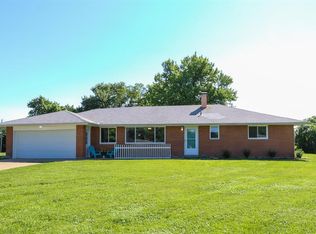
- $252,3003 bd2 ba1.3k sqft926 Livingston Dr, Xenia, OH 45385Off Market
- $306,7003 bd2 ba1.8k sqft927 Valley Dale Dr, Xenia, OH 45385Off Market
- $235,0003 bd2 ba1.8k sqft945 Livingston Dr, Xenia, OH 45385Sold
- $250,3003 bd2 ba1.4k sqft935 Livingston Dr, Xenia, OH 45385Off Market
- $324,9003 bd2 ba1.8k sqft840 Maple Dr, Xenia, OH 45385Off Market
- $266,0003 bd2 ba1.3k sqft925 Livingston Dr, Xenia, OH 45385Off Market
- $264,6003 bd1 ba1.6k sqft960 Livingston Dr, Xenia, OH 45385Off Market
Nearby schools
GreatSchools rating
- 7/10Arrowood ElementaryGrades: K-5Distance: 3 mi
- 5/10Warner Middle SchoolGrades: 6-8Distance: 3.1 mi
- 3/10Xenia High SchoolGrades: 9-12Distance: 3.8 mi
Schools provided by the listing agent
- District: Xenia
Source: DABR MLS. This data may not be complete. We recommend contacting the local school district to confirm school assignments for this home.
Get a cash offer in 3 minutes
Find out how much your home could sell for in as little as 3 minutes with a no-obligation cash offer.
Estimated market value
$278,600
Get a cash offer in 3 minutes
Find out how much your home could sell for in as little as 3 minutes with a no-obligation cash offer.
Estimated market value
$278,600
- Ohio
- Greene County
- Xenia
- 45385
- 936 Livingston Dr
Nearby cities
Nearby neighborhoods
Nearby zip codes
Other Xenia Topics
