Skip main navigation
Sold for $379,000
  • $379,000

    936 Madison St NW APT 104, Washington, DC 20011

    2beds
    876sqft
    Condominium
    Built in 1923
    -- sqft lot
    $374,600 Zestimate®
    $433/sqft
    $2,322 Estimated rent

    Home value

    $374,600

    $348,000 - $401,000

    $2,322/mo

    Zestimate® history
    Loading
    Loading...

    Owner options

    List your home for rent

    $2,322/mo

    Rent Zestimate®

    Find your next renter with Zillow Rental Manager. Plus, with online applications, you can quickly screen prospective tenants – for free.

    Learn more

    $2,322/mo

    Rent Zestimate®

    Refinance and save

    $1,808/mo

    Est. payment

    Refinancing to a lower rate could help reduce your monthly payments and save thousands over the life of the loan.

    See today's rates

    $1,808/mo

    Est. payment

    Explore your selling options

    Work with a Zillow partner agent

    Leverage their expertise and Zillow's premium Showcase listings to get your home seen by more buyers.

    Get started

    List with your own agent

    Get your home in front of millions of buyers by listing it on Zillow.

    Learn how to do it

    Sell it yourself

    Take full control of how buyers see your home on Zillow by listing For Sale by Owner (FSBO).

    List your home

    What's special

    Renovated kitchenRenovated bathroomsMassive southern-facing windowsGas stoveQuartz countertopsStunning hardwood floorsSonos surround-sound bluetooth system
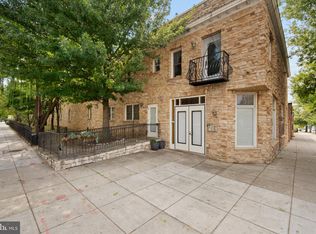
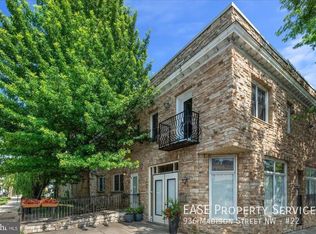
    Welcome to the Adrienne! This sunny 2-bedroom, 2 full bathroom condo is situated in Brightwood and within minutes of the newly developed Parks at Walter Reed. With a fully renovated kitchen (gas stove, quartz countertops) and two renovated bathrooms, along with an ideal layout for maximal privacy, stunning hardwood floors, and massive southern-facing windows, this unit offers comfort in style. Additional amenities include: 9-ft. tall ceilings, charming crown molding, Nest thermostat and Smoke Detectors, custom blinds throughout, Sonos surround-sound Bluetooth system, custom closets designed for optimized storage, new laundry machines (2024), new HVAC system (2020), and refinished utility closet with tile flooring. Keep your monthly payments low as the Seller has already covered all 2025 HOA payments! Nearby the following grocery stores: 5-minute walk to Walmart, steps away from FRESHFARM Uptown Farmer's Market, 5-minute drive to Safeway, 7-minute drive to Whole Foods. Nearby the following public transportation: 1-minute walk to 70 Bus (Silver Spring, L’Enfant Plaza), 5-minute walk to 54 Bus (Takoma, Metro Center), 7-minute drive to Fort Totten metro. Need some green space? Take a short ten-minute walk to enter Rock Creek Park.

    Zillow last checked:

    Listing updated:

    Listed by:

    Desmond McKenna 202-276-2808,

    Compass

    Bought with:

    Behtel Dawit

    Compass

    Source: Bright MLS,MLS#: DCDC2189768MLS Logo

    Facts & features

    Interior

    Bedrooms & bathrooms
    • Bedrooms: 2
    • Bathrooms: 2
    • Full bathrooms: 2
    • Main level bathrooms: 2
    • Main level bedrooms: 2
    Basement
    • Area: 0
    Heating
    • Central, Electric
    Cooling
    • Central Air, Electric
    Appliances
    • Included: Electric Water Heater
    • Laundry: In Unit
    Features
    • Has basement: No
    • Has fireplace: No
    Interior area
    • Total structure area: 876
    • Total interior livable area: 876 sqft
    • Finished area above ground: 876
    • Finished area below ground: 0

    Property

    Parking
    • Parking features: None
    Accessibility
    • Accessibility features: Other
    Features
    • Levels: One
    • Stories: 1
    • Pool features: None
    Lot
    • Features: Urban Land-Sassafras-Chillum
    Details
    • Additional structures: Above Grade, Below Grade
    • Parcel number: 2991//2041
    • Zoning: RESIDENTIAL
    • Special conditions: Standard

    Construction

    Type & style
    • Home type: Condo
    • Architectural style: Federal
    • Property subtype: Condominium
    • Attached to another structure: Yes
    Materials
    • Brick
    Condition
    • New construction: No
    • Year built: 1923

    Utilities & green energy

    • Sewer: Public Sewer
    • Water: Public

    Community & neighborhood

    Location
    • Region: Washington
    • Subdivision: Petworth

    HOA & financial

    Other fees
    • Condo and coop fee: $350 monthly

    Other

    Other facts
    • Listing agreement: Exclusive Right To Sell
    • Ownership: Condominium

    Price history

    DateEventPrice
    4/15/2025Sold$379,000$433/sqft
    Source: Bright MLS #DCDC2189768 Report a problem
    3/16/2025Contingent$379,000$433/sqft
    Source: Bright MLS #DCDC2189768 Report a problem
    3/13/2025Listed for sale$379,000-5.2%$433/sqft
    Source: Bright MLS #DCDC2189768 Report a problem
    11/20/2024Listing removed$399,900$457/sqft
    Source: Bright MLS #DCDC2163720 Report a problem
    10/10/2024Listed for sale$399,900+8.1%$457/sqft
    Source: Bright MLS #DCDC2163720 Report a problem
    4/5/2019Sold$369,900$422/sqft
    Source: Public Record Report a problem
    2/13/2019Pending sale$369,900$422/sqft
    Source: Long & Foster Real Estate, Inc. #DCDC309452 Report a problem
    2/8/2019Listed for sale$369,900$422/sqft
    Source: Long & Foster Real Estate, Inc. #DCDC309452 Report a problem
    12/6/2018Listing removed$369,900$422/sqft
    Source: Long & Foster Real Estate, Inc. #1002199738 Report a problem
    11/1/2018Price change$369,900-3.9%$422/sqft
    Source: Long & Foster Real Estate, Inc. #1002199738 Report a problem
    10/4/2018Listed for sale$384,900$439/sqft
    Source: Long & Foster Real Estate, Inc. #1002199738 Report a problem
    8/29/2018Listing removed$384,900$439/sqft
    Source: Long & Foster Real Estate, Inc. #DC10317725 Report a problem
    8/10/2018Listed for sale$384,9000%$439/sqft
    Source: Long & Foster Real Estate, Inc. #1002199738 Report a problem
    6/19/2015Sold$385,000+0%$439/sqft
    Source: Public Record Report a problem
    5/14/2015Listed for sale$384,900+13.2%$439/sqft
    Source: Keller Williams Capital Properties Report a problem
    10/16/2006Sold$340,000$388/sqft
    Source: Public Record Report a problem

    Public tax history

    YearProperty taxesTax assessment
    2025$2,077 -0.7%$349,890 +0.4%
    2024$2,093 -1.3%$348,440 +0%
    2023$2,121 +2.4%$348,270 -1.7%
    2022$2,071 +9.3%$354,360 +6.2%
    2021$1,894 +3.5%$333,700 +14.7%
    2020$1,830 +30.9%$291,020 +21.9%
    2018$1,399 +9.4%$238,800 +0.1%
    2017$1,278 +9.4%$238,460 +14%
    2016$1,169 +34.9%$209,170 +20.7%
    2015$866 -11.7%$173,320 -6.6%
    2014$981 +1.5%$185,640 +1.5%
    2013$967 +2.5%$182,820 +2.4%
    2012$943 $178,490
    2011$943 -55.5%$178,490 -43.7%
    2010$2,121 -4.9%$316,970 -3.9%
    2009$2,230 -6.1%$329,800
    2007$2,374 $329,800

    Find assessor info on the county website

    Neighborhood: Brightwood Park

    Nearby schools

    GreatSchools rating
    Schools provided by the listing agent
    • District: District Of Columbia Public Schools

    Source: Bright MLS. This data may not be complete. We recommend contacting the local school district to confirm school assignments for this home.

    Get a cash offer in 3 minutes
    Find out how much your home could sell for in as little as 3 minutes with a no-obligation cash offer.
    Estimated market value
    $374,600
    Get a cash offer in 3 minutes
    Find out how much your home could sell for in as little as 3 minutes with a no-obligation cash offer.
    Estimated market value
    $374,600