Skip main navigation
Sold for $220,500
  • $220,500

    936 Maple Ave, Glenolden, PA 19036

    3beds
    1,152sqft
    Townhouse
    Built in 1950
    2,178 Square Feet Lot
    $243,800 Zestimate®
    $191/sqft
    $2,000 Estimated rent

    Home value

    $243,800

    $232,000 - $256,000

    $2,000/mo

    Zestimate® history
    Loading
    Loading...

    Owner options

    List your home for rent

    $2,000/mo

    Rent Zestimate®

    Find your next renter with Zillow Rental Manager. Plus, with online applications, you can quickly screen prospective tenants – for free.

    Learn more

    $2,000/mo

    Rent Zestimate®

    Refinance and save

    $1,598/mo

    Est. payment

    Refinancing to a lower rate could help reduce your monthly payments and save thousands over the life of the loan.

    See today's rates

    $1,598/mo

    Est. payment

    Explore your selling options

    Work with a Zillow partner agent

    Leverage their expertise and Zillow's premium Showcase listings to get your home seen by more buyers.

    Get started

    List with your own agent

    Get your home in front of millions of buyers by listing it on Zillow.

    Learn how to do it

    Sell it yourself

    Take full control of how buyers see your home on Zillow by listing For Sale by Owner (FSBO).

    List your home

    What's special

    Ceramic bathroomAttached garageCommunity poolBaseball fieldsFamily roomPrivate parkingCozy curb appeal
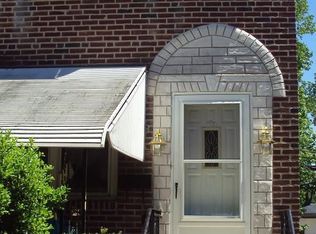
    Welcome Home to 936 Maple Ave! This lovely townhome offers rare opportunity to enjoy a carefree comfortable home within the desirable Briarcliff community. Loved and cared for through the years by its current owners, You will immediately feel attracted to the pretty and cozy curb appeal. Front patio is perfect for enjoying your morning coffee or relaxing evenings stargazing. Enter into the formal living room featuring stunning brick accent wall, neutral tones and incredible natural light swarms through the amazing Bow Window. This inviting flow continues into the formal dining room/open kitchen combo. The kitchen island counter, new laminate flooring, gas cooking, refrigerator, plentiful light cabinetry and amazing breakfast nook combined offers an amazing open space perfect for family time/entertaining. The second floor offers three awesome bedrooms, super amount of closet space, hallway/ linen closet and ceramic bathroom with skylight. Additional recreation space/ Family Room is offered on the lower level! Laundry Room w/washer and dryer and rear exit to your private parking for two cars complete this level. Rear Exterior Storage Shed and attached Garage is convenient for additional storage. This home also features: thermal replacement windows, serviced HVAC, regularly maintained and pro-certified roof, freshly painted, incredible close proximity to elementary/ middle school, park, playground, Briarcliff Athletic Association, community pool and baseball fields all nearly within your back yard. This convenient Location Location serves commuters extremely well. Situated within close proximity to train lines, bus stops, nearby highway, I-95, Phila. , sports complex, center city, airport, DE border and several local attractions and shopping conveniences. Schedule your appointment and enjoy touring this wonderful home today!

    Zillow last checked:

    Listing updated:

    Listed by:

    Janeen Connell 610-613-5372,

    Long & Foster Real Estate, Inc.

    Bought with:

    Dr. Robin Laysears-Smith, RS340185

    Tesla Realty Group, LLC

    Source: Bright MLS,MLS#: PADE2066020MLS Logo

    Facts & features

    Interior

    Bedrooms & bathrooms
    • Bedrooms: 3
    • Bathrooms: 1
    • Full bathrooms: 1
    Basement
    • Area: 200
    Heating
    • Forced Air, Natural Gas
    Cooling
    • Central Air, Electric
    Appliances
    • Included: Gas Water Heater
    • Laundry: Laundry Room
    Features
    • Basement: Heated,Concrete,Walk-Out Access
    • Has fireplace: No
    Interior area
    • Total structure area: 1,352
    • Total interior livable area: 1,152 sqft
    • Finished area above ground: 1,152
    • Finished area below ground: 0

    Property

    Parking
    • Total spaces: 3
    • Parking features: Garage Faces Rear, Attached, Driveway
    • Attached garage spaces: 1
    • Uncovered spaces: 2
    Accessibility
    • Accessibility features: None
    Features
    • Levels: Two
    • Stories: 2
    • Pool features: None
    Lot
    • Size: 2,178 sqft
    • Dimensions: 16.00 x 126.00
    Details
    • Additional structures: Above Grade, Below Grade
    • Parcel number: 15000217000
    • Zoning: RES-10
    • Zoning description: Residential
    • Special conditions: Standard

    Construction

    Type & style
    • Home type: Townhouse
    • Architectural style: Colonial
    • Property subtype: Townhouse
    Materials
    • Brick
    • Foundation: Concrete Perimeter
    • Roof: Flat,Rubber
    Condition
    • Very Good
    • New construction: No
    • Year built: 1950

    Utilities & green energy

    • Sewer: Public Sewer
    • Water: Public

    Community & neighborhood

    Location
    • Region: Glenolden
    • Subdivision: None Available
    • Municipality: DARBY TWP

    Other

    Other facts
    • Listing agreement: Exclusive Right To Sell
    • Ownership: Fee Simple

    Price history

    DateEventPrice
    6/26/2024Sold$220,500+1.1%$191/sqft
    Source: Bright MLS #PADE2066020 Report a problem
    5/25/2024Pending sale$218,000$189/sqft
    Source: Bright MLS #PADE2066020 Report a problem
    5/3/2024Contingent$218,000$189/sqft
    Source: Bright MLS #PADE2066020 Report a problem
    4/24/2024Listed for sale$218,000+107.6%$189/sqft
    Source: Bright MLS #PADE2066020 Report a problem
    12/2/2003Sold$105,000+31.6%$91/sqft
    Source: Public Record Report a problem
    2/3/1997Sold$79,800$69/sqft
    Source: Public Record Report a problem

    Public tax history

    YearProperty taxesTax assessment
    2025$4,605 +2%$101,880
    2024$4,515 +29.3%$101,880
    2023$3,491 -19.1%$101,880
    2022$4,314 +0.8%$101,880
    2021$4,278 +938.3%$101,880 +35%
    2020$412 -91%$75,450
    2019$4,600 +2.3%$75,450
    2018$4,498 +986.3%$75,450
    2017$414 -2%$75,450
    2016$423 +2%$75,450
    2015$414 $75,450
    2014$414 +2.8%$75,450
    2013$403 +2.8%$75,450
    2012$392 +0.3%$75,450
    2011$391 +2%$75,450
    2010$383 +7.5%$75,450
    2009$356 $75,450
    2008$356 +8.3%$75,450
    2007$329 $75,450
    2006$329 -2%$75,450
    2005$336 $75,450
    2004$336 +8.5%$75,450
    2003$309 +7.9%$75,450
    2002$287 $75,450
    2000$287 $75,450

    Find assessor info on the county website

    Neighborhood: 19036

    Nearby schools

    GreatSchools rating
    Schools provided by the listing agent
    • District: Southeast Delco

    Source: Bright MLS. This data may not be complete. We recommend contacting the local school district to confirm school assignments for this home.

    Get a cash offer in 3 minutes
    Find out how much your home could sell for in as little as 3 minutes with a no-obligation cash offer.
    Estimated market value
    $243,800
    Get a cash offer in 3 minutes
    Find out how much your home could sell for in as little as 3 minutes with a no-obligation cash offer.
    Estimated market value
    $243,800