Welcome to this inviting ranch home in the desirable neighborhood of Penn Valley, a custom-built gem with only one owner. This property stands out for its easy, first-floor living and is bathed in natural light, creating a warm and welcoming environment throughout the home. With 3 bedrooms and 3 full baths, including a master bedroom suite, the layout is both practical and private. The heart of the home features an open floor plan that effortlessly connects the main living areas, offering a perfect setting for both quiet evenings and lively gatherings. The exposed lower level provides additional flexible space, ideal for a variety of uses from a cozy den to a hobbyist’s haven, with direct access to the outdoors. Step outside to the deck overlooking the backyard, where you can enjoy peaceful moments in the open air or entertain friends and family. Located in a walkable community close to all amenities, this home combines the convenience of suburban living with the tranquility of a well-established neighborhood. An oversized 2-car garage adds to the convenience, ensuring ample space for vehicles and storage. This well-appointed ranch in Penn Valley represents a wonderful opportunity for those seeking a comfortable and conveniently located home.
Sold for $410,000
$410,000
936 Maplewood Ln, Enola, PA 17025
3beds
1,832sqft
Single Family Residence
Built in 2004
0.32 Acres Lot
$433,900 Zestimate®
$224/sqft
$2,320 Estimated rent
Home value
$433,900
$412,000 - $456,000
$2,320/mo
Zestimate® history
Owner options
List your home for rent
$2,320/mo
Rent Zestimate®
Find your next renter with Zillow Rental Manager. Plus, with online applications, you can quickly screen prospective tenants – for free.
$2,320/mo
Rent Zestimate®
Refinance and save
$2,746/mo
Est. payment
Refinancing to a lower rate could help reduce your monthly payments and save thousands over the life of the loan.
$2,746/mo
Est. payment
Explore your selling options
Work with a Zillow partner agent
Leverage their expertise and Zillow's premium Showcase listings to get your home seen by more buyers.
Get startedList with your own agent
Get your home in front of millions of buyers by listing it on Zillow.
Learn how to do itSell it yourself
Take full control of how buyers see your home on Zillow by listing For Sale by Owner (FSBO).
List your homeWhat's special
Master bedroom suiteCustom - built gemOpen floor planSuburban livingNatural lightAmple space for vehicles
Zillow last checked:
Listing updated:
Listed by:
Diane Collier 717-303-8990,
Century 21 Realty Services
Bought with:
JENNIFER FEINBERG, RS316506
Berkshire Hathaway HomeServices Homesale Realty
Source: Bright MLS,MLS#: PACB2029740
Facts & features
Interior
Bedrooms & bathrooms
- Bedrooms: 3
- Bathrooms: 3
- Full bathrooms: 3
- Main level bathrooms: 2
- Main level bedrooms: 3
Rooms
- Room types: Living Room, Dining Room, Primary Bedroom, Bedroom 2, Bedroom 3, Kitchen, Laundry, Primary Bathroom, Full Bath
Primary bedroom
- Features: Flooring - HardWood
- Level: Main
- Area: 252 Square Feet
- Dimensions: 21 x 12
Bedroom 2
- Features: Flooring - HardWood
- Level: Main
- Area: 143 Square Feet
- Dimensions: 11 x 13
Bedroom 3
- Features: Flooring - Carpet
- Level: Main
- Area: 130 Square Feet
- Dimensions: 13 x 10
Primary bathroom
- Features: Flooring - Ceramic Tile, Double Sink
- Level: Main
- Area: 90 Square Feet
- Dimensions: 10 x 9
Dining room
- Features: Flooring - Ceramic Tile
- Level: Main
- Area: 143 Square Feet
- Dimensions: 13 x 11
Other
- Features: Flooring - Ceramic Tile
- Level: Main
- Area: 40 Square Feet
- Dimensions: 8 x 5
Kitchen
- Features: Flooring - Ceramic Tile
- Level: Main
- Area: 187 Square Feet
- Dimensions: 11 x 17
Laundry
- Level: Main
- Area: 56 Square Feet
- Dimensions: 8 x 7
Living room
- Level: Main
- Area: 255 Square Feet
- Dimensions: 17 x 15
Heating
- Forced Air, Natural Gas
Cooling
- Central Air, Natural Gas
Appliances
- Included: Gas Water Heater
- Laundry: Laundry Room
Features
- Basement: Partially Finished
- Has fireplace: No
Interior area
- Total structure area: 1,832
- Total interior livable area: 1,832 sqft
- Finished area above ground: 1,832
- Finished area below ground: 0
Property
Parking
- Total spaces: 4
- Parking features: Garage Faces Front, Inside Entrance, Attached, Driveway
- Attached garage spaces: 2
- Uncovered spaces: 2
Accessibility
- Accessibility features: None
Features
- Levels: One
- Stories: 1
- Pool features: None
Lot
- Size: 0.32 Acres
Details
- Additional structures: Above Grade, Below Grade
- Parcel number: 09130999203
- Zoning: RESIDENTIAL
- Special conditions: Standard
Construction
Type & style
- Home type: SingleFamily
- Architectural style: Ranch/Rambler
- Property subtype: Single Family Residence
Materials
- Stone
- Foundation: Block
Condition
- New construction: No
- Year built: 2004
Utilities & green energy
- Electric: 200+ Amp Service
- Sewer: Public Sewer
- Water: Public
Community & HOA
Community
- Subdivision: Penn Valley
HOA
- Has HOA: No
Location
- Region: Enola
- Municipality: EAST PENNSBORO TWP
Financial & listing details
- Price per square foot: $224/sqft
- Tax assessed value: $272,200
- Annual tax amount: $5,178
- Date on market: 4/11/2024
- Listing agreement: Exclusive Right To Sell
- Listing terms: Cash,Conventional,FHA,VA Loan
- Ownership: Fee Simple
Price history
| Date | Event | Price |
|---|---|---|
| 5/16/2024 | Sold | $410,000+2.5%$224/sqft |
Source:  Bright MLS #PACB2029740 Report a problem Bright MLS #PACB2029740 Report a problem | ||
| 4/22/2024 | Pending sale | $399,900$218/sqft |
Source: Bright MLS #PACB2029740 Report a problem | ||
| 4/11/2024 | Listed for sale | $399,900$218/sqft |
Source: Bright MLS #PACB2029740 Report a problem | ||
Public tax history
| Year | Property taxes | Tax assessment |
|---|---|---|
| 2026 | $5,719 +1.8% | $272,200 |
| 2025 | $5,619 +8.5% | $272,200 |
| 2024 | $5,178 +3.6% | $272,200 |
| 2023 | $5,000 +6.4% | $272,200 |
| 2022 | $4,701 | $272,200 |
| 2021 | $4,701 +4.2% | $272,200 |
| 2020 | $4,513 +314.4% | $272,200 |
| 2019 | $1,089 -75.3% | $272,200 |
| 2018 | $4,409 | $272,200 |
| 2017 | -- | $272,200 |
| 2016 | -- | $272,200 |
| 2015 | -- | $272,200 |
| 2014 | -- | $272,200 |
| 2013 | -- | $272,200 |
| 2012 | -- | $272,200 |
| 2011 | -- | $272,200 +26% |
| 2010 | -- | $215,960 |
| 2009 | -- | $215,960 |
| 2008 | -- | $215,960 |
| 2007 | -- | $215,960 |
| 2006 | -- | $215,960 +259.9% |
| 2005 | -- | $60,000 |
Find assessor info on the county website
Neighborhood: 17025
Nearby homes
- $519,9004 bd3 ba2.8k sqft232 Edenderry Way, Enola, PA 17025Off Market
- $481,0003 bd3 ba2.3k sqft934 Maplewood Ln, Enola, PA 17025Off Market
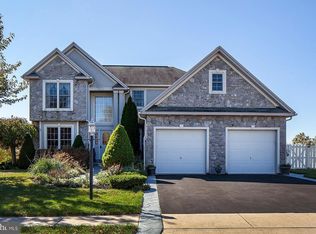
- $409,9003 bd2 ba1.9k sqft938 Maplewood Ln, Enola, PA 17025Off Market
- $464,6004 bd2 ba2k sqft230 Edenderry Way, Enola, PA 17025Off Market
- $529,4004 bd2 ba3k sqft4 Redwood Dr, Enola, PA 17025Off Market
- $392,4004 bd2 ba1.8k sqft937 Maplewood Ln, Enola, PA 17025Off Market
- $465,4004 bd3 ba2.4k sqft932 Maplewood Ln, Enola, PA 17025Off Market
- $399,5004 bd2 ba2.1k sqft939 Maplewood Ln, Enola, PA 17025Off Market
Nearby schools
GreatSchools rating
- 7/10East Pennsboro El SchoolGrades: K-5Distance: 0.6 mi
- 6/10East Pennsboro Area Middle SchoolGrades: 6-8Distance: 0.8 mi
- 9/10East Pennsboro Area Senior High SchoolGrades: 9-12Distance: 0.8 mi
Schools provided by the listing agent
- High: East Pennsboro Area Shs
- District: East Pennsboro Area
Source: Bright MLS. This data may not be complete. We recommend contacting the local school district to confirm school assignments for this home.
Sell for more on Zillow
Get a Zillow Showcase℠ listing at no additional cost and you could sell for .
$433,900
2% more
+$8,678
With Zillow Showcase(estimated)
$442,578
Sell for more on Zillow
Get a Zillow Showcase℠ listing at no additional cost and you could sell for .
$433,900
2% more
+$8,678
With Zillow Showcase(estimated)
$442,578
- Pennsylvania
- Cumberland County
- Enola
- 17025
- 936 Maplewood Ln
