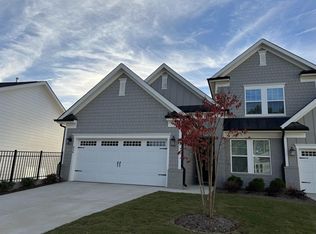
Exceptional Cary location close to restaurants, shopping, recreation, & highways. This serene duplex is <1 year old and lives like a single-family home, with easy maintenance. Situated on premium lot with ample open space. Open living area includes dining & living area, well-appointed kitchen with quartz countertops, upgraded cabinets & walk-in pantry. 1st level includes primary suite with spacious walk-in closet and spa-like bathroom w/ double vanities and a zero-entry shower. 2nd bedroom & bath on the 1st floor provide flexibility for guests or office space. Upstairs, large loft offers versatility for various activities + small flex space for additional office or cozy reading nook. 3rd bedroom & full bathroom ensure ample space for guests. Enjoy sunsets from the screened porch. HOA Dues include landscaping and exterior maintenance. The extra-long driveway and cul-de-sac location offer convenience and ample parking for entertaining. 4 year extended home warranty. 55+ community. Seller is a Licensed Real Estate Broker.
Sold for $602,000
$602,000
936 Market House Way, Cary, NC 27518
3beds
2,228sqft
Townhouse, Residential
Built in 2023
5,662 Square Feet Lot
$584,100 Zestimate®
$270/sqft
$2,916 Estimated rent
Home value
$584,100
$555,000 - $613,000
$2,916/mo
Zestimate® history
Owner options
List your home for rent
$2,916/mo
Rent Zestimate®
Find your next renter with Zillow Rental Manager. Plus, with online applications, you can quickly screen prospective tenants – for free.
$2,916/mo
Rent Zestimate®
Refinance and save
$3,802/mo
Est. payment
Refinancing to a lower rate could help reduce your monthly payments and save thousands over the life of the loan.
$3,802/mo
Est. payment
Explore your selling options
Work with a Zillow partner agent
Leverage their expertise and Zillow's premium Showcase listings to get your home seen by more buyers.
Get startedList with your own agent
Get your home in front of millions of buyers by listing it on Zillow.
Learn how to do itSell it yourself
Take full control of how buyers see your home on Zillow by listing For Sale by Owner (FSBO).
List your homeWhat's special
Large loftExtra - long drivewaySmall flex spaceUnfinished utility roomSizable third bedroomPremium lotStainless - steel appliances
Zillow last checked:
Listing updated:
Listed by:
Marilyn Bostick 919-435-7224,
Coldwell Banker HPW,
Angelica McClurkan 984-296-6577,
Coldwell Banker HPW
Bought with:
Sharon Pierce, 278146
Corcoran DeRonja Real Estate
Source: Doorify MLS,MLS#: 10029962
Facts & features
Interior
Bedrooms & bathrooms
- Bedrooms: 3
- Bathrooms: 3
- Full bathrooms: 3
Heating
- Forced Air, Natural Gas
Cooling
- Ceiling Fan(s), Central Air, Gas
Appliances
- Included: Built-In Electric Oven, Dishwasher, Disposal, Exhaust Fan, Gas Cooktop, Microwave, Plumbed For Ice Maker, Range Hood, Stainless Steel Appliance(s), Oven, Water Heater
- Laundry: Lower Level
Features
- Flooring: Carpet, Ceramic Tile, Laminate
- Windows: Double Pane Windows, Insulated Windows, Screens, Window Coverings
- Has fireplace: No
- Common walls with other units/homes: 1 Common Wall, End Unit
Interior area
- Total structure area: 2,228
- Total interior livable area: 2,228 sqft
- Finished area above ground: 2,228
- Finished area below ground: 0
Property
Parking
- Total spaces: 7
- Parking features: Garage Door Opener, Garage Faces Front
- Attached garage spaces: 2
- Uncovered spaces: 5
Features
- Levels: Two
- Stories: 2
- Patio & porch: Front Porch, Rear Porch, Screened
- Exterior features: Rain Gutters
- Has view: Yes
Lot
- Size: 5,662 Square Feet
- Dimensions: 20 x 143 x 75 x 123
- Features: Cul-De-Sac, Few Trees
Details
- Parcel number: 0497680
- Special conditions: Seller Licensed Real Estate Professional,Standard
Construction
Type & style
- Home type: Townhouse
- Architectural style: Traditional
- Property subtype: Townhouse, Residential
- Attached to another structure: Yes
Materials
- Brick, Fiber Cement, HardiPlank Type
- Foundation: Slab
- Roof: Shingle
Condition
- New construction: No
- Year built: 2023
Details
- Builder name: Gemstone Builders
Utilities & green energy
- Sewer: Public Sewer
- Water: Public
- Utilities for property: Cable Available, Electricity Available, Electricity Connected, Natural Gas Available, Natural Gas Connected, Sewer Connected, Water Available
Community & HOA
Community
- Features: Street Lights
- Senior community: Yes
- Subdivision: Corbinton at Kildaire Farm
HOA
- Has HOA: Yes
- Amenities included: Dog Park, Landscaping, Maintenance Grounds, Management
- Services included: Maintenance Grounds
- HOA fee: $215 monthly
Location
- Region: Cary
Financial & listing details
- Price per square foot: $270/sqft
- Tax assessed value: $597,117
- Annual tax amount: $641
- Date on market: 5/17/2024
- Road surface type: Paved
Price history
| Date | Event | Price |
|---|---|---|
| 6/27/2024 | Sold | $602,000+0.3%$270/sqft |
Source:  Doorify MLS #10029962 Report a problem Doorify MLS #10029962 Report a problem | ||
| 5/19/2024 | Pending sale | $600,000$269/sqft |
Source: Doorify MLS #10029962 Report a problem | ||
| 5/17/2024 | Listed for sale | $600,000+1.6%$269/sqft |
Source: Doorify MLS #10029962 Report a problem | ||
| 7/28/2023 | Sold | $590,574+4%$265/sqft |
Source: Doorify MLS #2437582 Report a problem | ||
| 3/29/2022 | Pending sale | $567,690+5%$255/sqft |
Source: Doorify MLS #2437582 Report a problem | ||
| 3/21/2022 | Listed for sale | $540,500$243/sqft |
Source: Doorify MLS #2437582 Report a problem | ||
Public tax history
| Year | Property taxes | Tax assessment |
|---|---|---|
| 2025 | $5,138 +2.2% | $597,117 |
| 2024 | $5,027 +527.1% | $597,117 +833% |
| 2023 | $802 | $64,000 -20% |
| 2022 | -- | $80,000 |
Find assessor info on the county website
Neighborhood: 27518
Nearby homes
- $530,0003 bd3 ba1.9k sqft938 Market House Way, Cary, NC 27518Sold
- $646,500-- bd2 ba2k sqft942 Market House Way, Cary, NC 27518Sold
- $608,500-- bd3 ba2.3k sqft928 Market House Way, Cary, NC 27518Sold
- $669,000-- bd3 ba2.1k sqft946 Market House Way, Cary, NC 27518Sold
- $653,700-- bd2 ba2.1k sqft600 Churton Pl, Cary, NC 27518Off Market
- $750,0005 bd3 ba2.5k sqft920 Market House Way, Cary, NC 27518Sold
- $666,300-- bd2 ba2.4k sqft604 Churton Pl, Cary, NC 27518Off Market
- $706,1153 bd2 ba2.4k sqft929 Market House Way, Cary, NC 27518Sold
Nearby schools
GreatSchools rating
- 6/10Oak Grove ElementaryGrades: PK-5Distance: 1.4 mi
- 9/10Lufkin Road MiddleGrades: 6-8Distance: 3 mi
- 7/10Middle Creek HighGrades: 9-12Distance: 2.4 mi
Schools provided by the listing agent
- Elementary: Wake - Oak Grove
- Middle: Wake - Lufkin Road
- High: Wake - Apex
Source: Doorify MLS. This data may not be complete. We recommend contacting the local school district to confirm school assignments for this home.
Get a cash offer in 3 minutes
Find out how much your home could sell for in as little as 3 minutes with a no-obligation cash offer.
Estimated market value
$584,100
Get a cash offer in 3 minutes
Find out how much your home could sell for in as little as 3 minutes with a no-obligation cash offer.
Estimated market value
$584,100
- North Carolina
- Wake County
- Cary
- 27518
- 936 Market House Way
Nearby cities
Nearby neighborhoods
Nearby zip codes
Other Cary Topics
