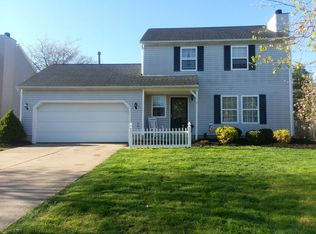
Tucked away on a quiet cul-de-sac in the desirable Yorktown West neighborhood in Medina, this charming 3-bedroom, 1.5-bath Colonial offers the perfect blend of comfort, privacy, and functional space. Situated on a combined lot totaling approximately 0.33 acres, this property provides a rare opportunity for extra outdoor space and added privacy. Step inside to find a bright and welcoming main level featuring an open-concept layout. The spacious living room is highlighted by a cozy gas fireplace, perfect for relaxing evenings. The adjoining dining area flows seamlessly into the kitchen, featuring LVP floors, granite countertops, newer cabinets with ample room for storage. Off the dining area, you'll love the 4-season sunroom with ceramic tile flooring with access to the backyard deck—a great spot to enjoy your morning coffee or unwind with a book.
Upstairs, the generously sized primary bedroom features newer LVP flooring. Two additional bedrooms and a full bath complete the upper level, providing comfort and flexibility for family or guests. The partially finished basement adds 350 square feet of living space, ideal for a media room, game room, or home office. Enjoy outdoor living on the expansive deck, which overlooks the spacious backyard—an entertainer's dream and perfect for summer barbecues. The attached 2-car garage, shed, and paved driveway offer convenience and additional storage. Recent updates include a roof, gutters, and skylights, electrical box (2020), LVP flooring (in kitchen, dining room, hallway, half bath 2022), carpet second level hallway and bedroom (2024/25)
Located in the Buckeye Local School District, with close access to parks, shopping, dining, and major highways, this home has it all. Don’t miss your chance to own this meticulous gem in Medina. Schedule your private showing today!
Closed
$310,300
936 Marshall Ct, Medina, OH 44256
3beds
1,870sqft
Single Family Residence
Built in 1991
0.33 Acres Lot
$322,100 Zestimate®
$166/sqft
$2,335 Estimated rent
Home value
$322,100
$277,000 - $374,000
$2,335/mo
Zestimate® history
Owner options
List your home for rent
$2,335/mo
Rent Zestimate®
Find your next renter with Zillow Rental Manager. Plus, with online applications, you can quickly screen prospective tenants – for free.
$2,335/mo
Rent Zestimate®
Refinance and save
$2,011/mo
Est. payment
Refinancing to a lower rate could help reduce your monthly payments and save thousands over the life of the loan.
$2,011/mo
Est. payment
Explore your selling options
Work with a Zillow partner agent
Leverage their expertise and Zillow's premium Showcase listings to get your home seen by more buyers.
Get startedList with your own agent
Get your home in front of millions of buyers by listing it on Zillow.
Learn how to do itSell it yourself
Take full control of how buyers see your home on Zillow by listing For Sale by Owner (FSBO).
List your homeWhat's special
Open-concept layoutQuiet cul-de-sacExpansive deckGranite countertopsCozy gas fireplaceCeramic tile flooringLvp floors
Zillow last checked:
Listing updated:
Listed by:
Joe Lattanzio joe@thelattanziogroup.com216-276-4110,
EXP Realty, LLC.
Bought with:
Elise A Stidd, 2005008030
Keller Williams Chervenic Rlty
Source: MLS Now,MLS#: 5131363 Originating MLS: Akron Cleveland Association of REALTORS
Originating MLS: Akron Cleveland Association of REALTORSFacts & features
Interior
Bedrooms & bathrooms
- Bedrooms: 3
- Bathrooms: 2
- Full bathrooms: 1
- 1/2 bathrooms: 1
- Main level bathrooms: 1
Bedroom
- Description: Flooring: Luxury Vinyl Tile
- Level: Second
Bedroom
- Level: Second
- Dimensions: 13.00 x 11.00
Bedroom
- Level: Second
- Dimensions: 11.00 x 10.00
Primary bathroom
- Level: Second
- Dimensions: 14.00 x 12.00
Bathroom
- Level: First
Dining room
- Description: Flooring: Luxury Vinyl Tile
- Level: First
- Dimensions: 12.00 x 12.00
Entry foyer
- Description: Flooring: Luxury Vinyl Tile
- Level: First
Family room
- Level: Basement
- Dimensions: 21.00 x 15.00
Kitchen
- Description: Flooring: Luxury Vinyl Tile
- Features: Granite Counters
- Level: First
- Dimensions: 11.00 x 13.00
Living room
- Description: Flooring: Carpet
- Features: Fireplace
- Level: First
- Dimensions: 15.00 x 14.00
Sunroom
- Description: Flooring: Luxury Vinyl Tile
- Features: High Ceilings
- Level: First
- Dimensions: 12.00 x 12.00
Heating
- Forced Air, Gas
Cooling
- Central Air
Appliances
- Included: Dishwasher, Microwave, Range, Refrigerator
- Laundry: In Basement
Features
- Granite Counters, High Ceilings, Recessed Lighting
- Windows: Skylight(s)
- Basement: Full,Partially Finished
- Number of fireplaces: 1
- Fireplace features: Gas
Interior area
- Total structure area: 1,870
- Total interior livable area: 1,870 sqft
- Finished area above ground: 1,520
- Finished area below ground: 350
Property
Parking
- Total spaces: 2
- Parking features: Attached, Garage, Garage Door Opener, Paved
- Attached garage spaces: 2
Features
- Levels: Two
- Stories: 2
- Patio & porch: Deck, Front Porch
Lot
- Size: 0.33 Acres
- Features: Cul-De-Sac, Irregular Lot
Details
- Additional parcels included: 02919A15102
- Parcel number: 02919A15106
- Special conditions: Standard
Construction
Type & style
- Home type: SingleFamily
- Architectural style: Colonial
- Property subtype: Single Family Residence
Materials
- Asphalt, Vinyl Siding
- Roof: Asphalt,Fiberglass
Condition
- Year built: 1991
Utilities & green energy
- Sewer: Public Sewer
- Water: Public
Community & HOA
Community
- Subdivision: Yorktown West Ph 02
HOA
- Has HOA: No
Location
- Region: Medina
Financial & listing details
- Price per square foot: $166/sqft
- Tax assessed value: $260,730
- Annual tax amount: $2,735
- Date on market: 6/16/2025
- Cumulative days on market: 5 days
Price history
| Date | Event | Price |
|---|---|---|
| 7/23/2025 | Sold | $310,300+7.8%$166/sqft |
Source:  MLS Now #5131363 Report a problem MLS Now #5131363 Report a problem | ||
| 6/21/2025 | Pending sale | $287,900$154/sqft |
Source: MLS Now #5131363 Report a problem | ||
| 6/16/2025 | Listed for sale | $287,900+35.8%$154/sqft |
Source: MLS Now #5131363 Report a problem | ||
| 5/26/2020 | Listing removed | $212,000$113/sqft |
Source: Forestwood Realty #4178538 Report a problem | ||
| 5/26/2020 | Pending sale | $212,000+0.5%$113/sqft |
Source: Forestwood Realty #4178538 Report a problem | ||
| 5/19/2020 | Sold | $211,000-0.5%$113/sqft |
Source: MLS Now #4178538 Report a problem | ||
| 3/30/2020 | Listed for sale | $212,000+49.3%$113/sqft |
Source: Forestwood Realty #4178538 Report a problem | ||
| 3/14/2001 | Sold | $142,000+52.2%$76/sqft |
Source:  MLS Now #1035392 Report a problem MLS Now #1035392 Report a problem | ||
| 3/22/1991 | Sold | $93,310$50/sqft |
Source: MLS Now #424068 Report a problem | ||
Public tax history
| Year | Property taxes | Tax assessment |
|---|---|---|
| 2025 | $3,072 +12.3% | $91,260 +22.3% |
| 2024 | $2,736 -0.3% | $74,650 |
| 2023 | $2,745 -1.1% | $74,650 |
| 2022 | $2,776 +11.7% | $74,650 +27% |
| 2021 | $2,484 | $58,780 |
| 2020 | $2,484 +2.4% | $58,780 |
| 2019 | $2,427 +12.5% | $58,780 +16% |
| 2018 | $2,158 -0.2% | $50,690 |
| 2017 | $2,162 -3% | $50,690 |
| 2016 | $2,228 +3.3% | $50,690 +7% |
| 2015 | $2,158 +0.4% | $47,370 |
| 2014 | $2,149 -0.2% | $47,370 |
| 2013 | $2,152 -8.6% | $47,370 -9.8% |
| 2012 | $2,354 | $52,490 |
Find assessor info on the county website
Neighborhood: 44256
Nearby homes
- $319,2003 bd3 ba1.6k sqft932 Marshall Ct, Medina, OH 44256Off Market
- $299,4003 bd2 ba1.3k sqft940 Marshall Ct, Medina, OH 44256Off Market
- $280,700-- bd-- ba-- sqft936 Marshall Ct, Medina, OH 44256Off Market
- $271,9003 bd2 ba1.3k sqft924 Marshall Ct, Medina, OH 44256Off Market
- $238,6003 bd2 ba1.5k sqft925 Freedom Ct, Medina, OH 44256Off Market
- $244,1003 bd1 ba1.1k sqft935 Marshall Ct, Medina, OH 44256Off Market
- $297,3003 bd2 ba1.4k sqft946 Marshall Ct, Medina, OH 44256Off Market
- $267,4003 bd2 ba1.6k sqft921 Freedom Ct, Medina, OH 44256Off Market
Nearby schools
GreatSchools rating
- 9/10Buckeye Primary SchoolGrades: K-3Distance: 3.6 mi
- 8/10Buckeye Junior High SchoolGrades: 7-8Distance: 3.8 mi
- 8/10Buckeye High SchoolGrades: 9-12Distance: 3.7 mi
Schools provided by the listing agent
- District: Buckeye LSD Medina - 5203
Source: MLS Now. This data may not be complete. We recommend contacting the local school district to confirm school assignments for this home.
Get a cash offer in 3 minutes
Find out how much your home could sell for in as little as 3 minutes with a no-obligation cash offer.
Estimated market value
$322,100
Get a cash offer in 3 minutes
Find out how much your home could sell for in as little as 3 minutes with a no-obligation cash offer.
Estimated market value
$322,100
- Ohio
- Medina County
- Medina
- 44256
- 936 Marshall Ct
Nearby cities
Nearby zip codes
Other Medina Topics
