Skip main navigation
Off market
  • $849,700

    936 Masters Way, Harleysville, PA 19438

    4beds
    3,607sqft
    SingleFamily
    Built in 2006
    0.37 Acres Lot
    $849,700 Zestimate®
    $236/sqft
    $4,446 Estimated rent

    Home value

    $849,700

    $807,000 - $892,000

    $4,446/mo

    Zestimate® history
    Loading
    Loading...

    Owner options

    List your home for rent

    $4,446/mo

    Rent Zestimate®

    Find your next renter with Zillow Rental Manager. Plus, with online applications, you can quickly screen prospective tenants – for free.

    Learn more

    $4,446/mo

    Rent Zestimate®

    Refinance and save

    $5,440/mo

    Est. payment

    Refinancing to a lower rate could help reduce your monthly payments and save thousands over the life of the loan.

    See today's rates

    $5,440/mo

    Est. payment

    Explore your selling options

    Work with a Zillow partner agent

    Leverage their expertise and Zillow's premium Showcase listings to get your home seen by more buyers.

    Get started

    List with your own agent

    Get your home in front of millions of buyers by listing it on Zillow.

    Learn how to do it

    Sell it yourself

    Take full control of how buyers see your home on Zillow by listing For Sale by Owner (FSBO).

    List your home

    What's special

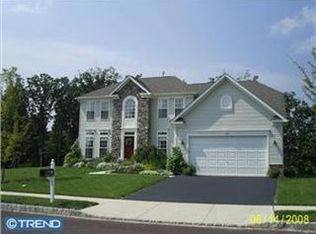
    This magnificent center hall colonial home located within the sought after Lederach Golf Club community combines tasteful elegance with function and practicality. Pride in ownership resounds in this well appointment home from the gourmet kitchen with granite tops and stainless steel appliances to the gleaming hardwood floors gracing the entire first floor. A grand 2 story formal front foyer flanked by an elegant dining room with crown and chair rail molding to your right and a formal living room with crown molding on your left, will great you upon entry. The main living area of the home opens up wonderfully to an open and flowing kitchen, family room and morning room. Natural light dowses all rooms of the home through a plethora of large windows. The expansive kitchen boasts beautiful granite counter tops as well as a large center island with seating area. Beautiful cabinetry and Stainless Steel appliances are included with the home. Beyond the kitchen is a 19'x10' morning room with access to a huge wood deck overlooking the backyard. Yard backs up to woods offering plenty of privacy. Adjacent the kitchen, seamlessly connected, is a generous family room with stunning hardwood floors, plenty of windows and a floor to ceiling stone, propane fireplace. 1st floor laundry room, powder room and attached 2 car garage completes the main living level. Upstairs you'll find 4 exceptionally spacious bedrooms and 2 full bathrooms. Master suite is fit for a king! French door entry leads into an 18'x16' master bedroom suite equipped with dual his/hers walk in closets and a huge master bathroom with Jacuzzi tub, double bowl vanity, tile floors and stall shower. 3 additional bedrooms are all very spacious. Full hall bathroom. One great feature to mention is switch operated recessed lighting in all rooms- no pole lights necessary. Heading to the lower level you'll be happy to find a huge 30,x22' finished basement, surround sound wired, a 1/2 bathroom and walkout to back yard. Basement also has a large insulated storage room. Sump pump, hot water timed circulatory installed to assure you'll always have hot water on the spot, 2 zoned HVAC system, Aprilaire humidifier and more. Located only moments from Skippack Village with fine dining and quaint shops and a short, easy drive to major routes such as PA turnpike, Rts 63 & 73. Clubhouse and Restaurant located within the community-NO association fees. Schools bus pickup within eye shot of your front door. Home Warranty Included!

    This property is off market, which means it's not currently listed for sale or rent on Zillow. This may be different from what's available on other websites or public sources.

    Facts & features

    Interior

    Bedrooms & bathrooms
    • Bedrooms: 4
    • Bathrooms: 4
    • Full bathrooms: 2
    • 1/2 bathrooms: 2
    Heating
    • Forced air, Gas
    Cooling
    • Central
    Features
    • Flooring: Tile, Carpet
    • Basement: Finished
    • Has fireplace: Yes
    Interior area
    • Total interior livable area: 3,607 sqft

    Property

    Parking
    • Parking features: Garage - Attached
    Features
    • Exterior features: Stone, Vinyl
    Lot
    • Size: 0.37 Acres
    Details
    • Parcel number: 500003678079

    Construction

    Type & style
    • Home type: SingleFamily
    • Architectural style: Colonial
    Materials
    • Roof: Shake / Shingle
    Condition
    • Year built: 2006

    Community & HOA

    Location
    • Region: Harleysville

    Financial & listing details

    • Price per square foot: $236/sqft
    • Tax assessed value: $310,210
    • Annual tax amount: $13,271

    Price history

    DateEventPrice
    7/28/2016Sold$510,000-1%$141/sqft
    Source: Public Record Report a problem
    7/22/2016Pending sale$515,000-2.8%$143/sqft
    Source: BHHS Keystone Properties #6777824 Report a problem
    5/14/2010Sold$530,000-11.7%$147/sqft
    Source: Public Record Report a problem
    7/25/2009Listing removed$599,900$166/sqft
    Source: RE/MAX Services #5498981 Report a problem
    3/18/2009Listed for sale$599,900+4.2%$166/sqft
    Source: Listhub #5498981 Report a problem
    10/6/2005Sold$575,575+400.5%$160/sqft
    Source: Public Record Report a problem
    6/22/2005Sold$115,000$32/sqft
    Source: Public Record Report a problem

    Public tax history

    YearProperty taxesTax assessment
    2025$13,271 +6.1%$310,210
    2024$12,506 $310,210
    2023$12,506 +7.3%$310,210
    2022$11,659 +1.5%$310,210
    2021$11,488 +1.2%$310,210
    2020$11,350 +1.2%$310,210
    2019$11,216 +2%$310,210
    2018$11,001 +1.5%$310,210
    2017$10,835 +0.4%$310,210
    2016$10,795 +1.5%$310,210
    2015$10,640 +0.8%$310,210
    2014$10,552 +1%$310,210
    2013$10,448 +2.5%$310,210
    2012$10,196 +6.2%$310,210
    2011$9,600 +4%$310,210
    2010$9,235 +2.4%$310,210
    2009$9,021 +0.2%$310,210
    2008$9,005 +3.2%--
    2007$8,730 +3.4%--
    2006$8,441 +1895.5%--
    2005$423 --
    Find assessor info on the county website

    Neighborhood: 19438

    Nearby schools

    GreatSchools rating
    Schools provided by the listing agent
    • Elementary: Oak Ridge
    • Middle: Indian Valley
    • High: Souderton
    • District: Souderton

    Source: The MLS. This data may not be complete. We recommend contacting the local school district to confirm school assignments for this home.

    Get a cash offer in 3 minutes
    Find out how much your home could sell for in as little as 3 minutes with a no-obligation cash offer.
    Estimated market value
    $849,700
    Get a cash offer in 3 minutes
    Find out how much your home could sell for in as little as 3 minutes with a no-obligation cash offer.
    Estimated market value
    $849,700