Skip main navigation
Sold for $360,000
  • $360,000

    936 Maywick Dr, Lexington, KY 40504

    3beds
    1,838sqft
    Single Family Residence
    Built in 1959
    10,402.13 Square Feet Lot
    $360,900 Zestimate®
    $196/sqft
    $2,068 Estimated rent

    Home value

    $360,900

    $339,000 - $383,000

    $2,068/mo

    Zestimate® history
    Loading
    Loading...

    Owner options

    List your home for rent

    $2,068/mo

    Rent Zestimate®

    Find your next renter with Zillow Rental Manager. Plus, with online applications, you can quickly screen prospective tenants – for free.

    Learn more

    $2,068/mo

    Rent Zestimate®

    Refinance and save

    $2,198/mo

    Est. payment

    Refinancing to a lower rate could help reduce your monthly payments and save thousands over the life of the loan.

    See today's rates

    $2,198/mo

    Est. payment

    Explore your selling options

    Work with a Zillow partner agent

    Leverage their expertise and Zillow's premium Showcase listings to get your home seen by more buyers.

    Get started

    List with your own agent

    Get your home in front of millions of buyers by listing it on Zillow.

    Learn how to do it

    Sell it yourself

    Take full control of how buyers see your home on Zillow by listing For Sale by Owner (FSBO).

    List your home

    What's special

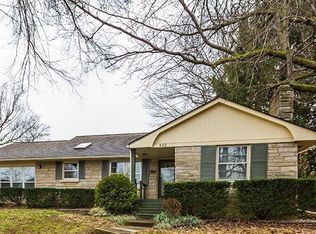
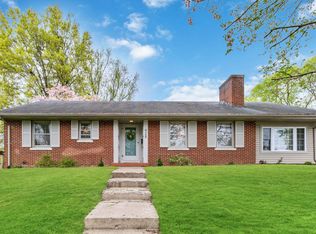
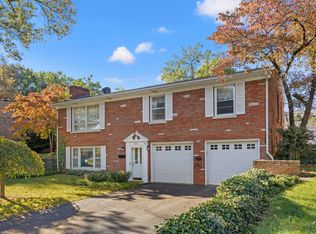
    This beautifully maintained home offers modern updates—including a new HVAC (2025), updated kitchen and bathrooms. Step inside to a warm and inviting living room featuring stunning hardwood floors and a cozy gas fireplace with a brick hearth. The updated, eat-in kitchen is both stylish and functional, showcasing refreshed cabinetry, stainless steel appliances, and a spacious brand new sink beneath a charming greenhouse window with a tile backsplash. The adjoining dining area is perfect for everyday meals or casual gatherings.The updated basement adds incredible versatility with a second wood burning fireplace (that has recently been refurbished and is ready to use).Retreat to the private backyard, where mature trees and a fire pit create a peaceful outdoor escape.This home features three bedrooms, including a primary suite with hardwood flooring and a private full bath. The additional bedrooms offer flexibility for guests, a home office, or creative use. Both bathrooms have been thoughtfully updated with modern finishes.Additional highlights include a newer roof and a spacious bonus room off the garage—perfect for a workshop, studio, or home-based business.Don't miss this move-in-ready Gardenside gem with major updates already done for you—it won't last long!

    Zillow last checked:

    Listing updated:

    Listed by:

    Rebecca Worth 773-623-9082,

    Redfin

    Bought with:

    Gwenda Mathews, 208625

    Bluegrass Sotheby's International Realty

    Source: Imagine MLS,MLS#: 26008186MLS Logo

    Facts & features

    Interior

    Bedrooms & bathrooms
    • Bedrooms: 3
    • Bathrooms: 2
    • Full bathrooms: 2
    Primary bedroom
    • Level: First
    Bedroom 2
    • Level: First
    Bedroom 3
    • Level: First
    Bathroom 1
    • Level: First
    Bathroom 2
    • Level: First
    Kitchen
    • Level: First
    Living room
    • Level: First
    Heating
    • Forced Air, Natural Gas
    Cooling
    • Zoned
    Appliances
    • Included: Disposal, Double Oven, Dishwasher, Microwave, Refrigerator, Cooktop
    • Laundry: Electric Dryer Hookup, Gas Dryer Hookup, Washer Hookup
    Features
    • Eat-in Kitchen, Ceiling Fan(s)
    • Flooring: Hardwood, Tile
    • Windows: Insulated Windows, Screens
    • Basement: Finished
    • Number of fireplaces: 1
    • Fireplace features: Family Room
    Interior area
    • Total structure area: 1,838
    • Total interior livable area: 1,838 sqft
    • Finished area above ground: 1,386
    • Finished area below ground: 452

    Property

    Parking
    • Total spaces: 1
    • Parking features: Attached Garage, Driveway, Garage Faces Front
    • Garage spaces: 1
    • Has uncovered spaces: Yes
    Features
    • Levels: One
    • Fencing: Chain Link
    • Has view: Yes
    • View description: Trees/Woods
    Lot
    • Size: 10,402 sqft
    Details
    • Parcel number: 22789200

    Construction

    Type & style
    • Home type: SingleFamily
    • Property subtype: Single Family Residence
    Materials
    • Aluminum Siding, Brick Veneer
    • Foundation: Concrete Perimeter
    • Roof: Shingle
    Condition
    • New construction: No
    • Year built: 1959

    Utilities & green energy

    • Sewer: Public Sewer
    • Water: Public
    • Utilities for property: Electricity Connected, Natural Gas Connected, Sewer Connected, Water Available

    Community & neighborhood

    Location
    • Region: Lexington
    • Subdivision: Gardenside

    Price history

    DateEventPrice
    5/29/2026Sold$360,000+5.9%$196/sqft
    Source: Imagine MLS #26008186 Report a problem
    4/19/2026Pending sale$340,000$185/sqft
    Source: Imagine MLS #26008186 Report a problem
    4/17/2026Listed for sale$340,000+15.3%$185/sqft
    Source: Imagine MLS #26008186 Report a problem
    11/17/2023Sold$295,000+0%$161/sqft
    Source: Imagine MLS #23020902 Report a problem
    10/28/2023Pending sale$294,900$160/sqft
    Source: Imagine MLS #23020902 Report a problem
    10/27/2023Listed for sale$294,900+78.7%$160/sqft
    Source: Imagine MLS #23020902 Report a problem
    5/27/2016Sold$165,000$90/sqft
    Source: Imagine MLS #1606422 Report a problem
    4/7/2016Pending sale$165,000$90/sqft
    Source: Rector Hayden REALTORS - Versailles #1606422 Report a problem
    4/2/2016Listed for sale$165,000+26.9%$90/sqft
    Source: Rector Hayden REALTORS - Versailles #1606422 Report a problem
    8/21/2012Sold$130,000-7.1%$71/sqft
    Source: Public Record Report a problem
    6/11/2012Price change$139,900-3.5%$76/sqft
    Source: RE/MAX Elite Realty #1207727 Report a problem
    4/26/2012Listed for sale$144,900-0.7%$79/sqft
    Source: RE/MAX Elite Realty #1207727 Report a problem
    11/11/2011Listing removed$145,900$79/sqft
    Source: RE/MAX Elite Realty #1109165 Report a problem
    6/28/2011Price change$145,900-2.7%$79/sqft
    Source: RE/MAX Elite Realty #1109165 Report a problem
    5/12/2011Listed for sale$149,900+19.9%$82/sqft
    Source: RE/MAX Elite Realty #1109165 Report a problem
    7/13/2009Sold$125,000$68/sqft
    Source: Public Record Report a problem

    Public tax history

    YearProperty taxesTax assessment
    2024$3,211 +68.6%$295,000 +68.6%
    2023$1,905 -3.2%$175,000
    2022$1,969 0%$175,000
    2021$1,969 +6.1%$175,000 +6.1%
    2020$1,856 $165,000
    2019$1,856 $165,000
    2018$1,856 +5.6%$165,000
    2017$1,757 +45.5%$165,000 +26.9%
    2015$1,208 $130,000
    2014$1,208 $130,000 +4%
    2012$1,208 $125,000
    2011-- --
    2010-- --
    2009-- --
    2008-- $125,000
    2006-- --
    2005-- --
    2004-- --

    Find assessor info on the county website

    Neighborhood: Gardenside-Colony

    Nearby schools

    GreatSchools rating
    Schools provided by the listing agent
    • Elementary: Lane Allen
    • Middle: Beaumont
    • High: Lafayette

    Source: Imagine MLS. This data may not be complete. We recommend contacting the local school district to confirm school assignments for this home.

    Get pre-qualified for a loan
    At Zillow Home Loans, we can pre-qualify you in as little as 5 minutes with no impact to your credit score.

    An equal housing lender. NMLS #10287.

    Sell for more on Zillow
    Get a Zillow Showcase℠ listing at no additional cost and you could sell for .
    $360,900
    2% more
    +$7,218
    With Zillow Showcase(estimated)
    $368,118