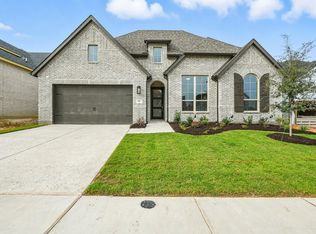
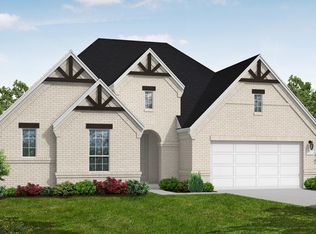
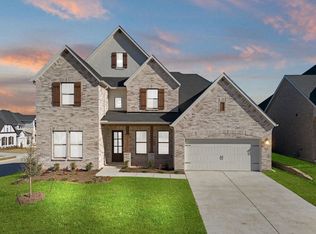
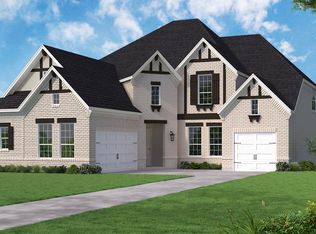
Spacious Highland Home with no rear neighbor in Master planned, Wildflower Ranch. Enjoy full use of lazy river, resort style pool, dog park, parks, playgrounds, trails, convenience store with pickleball and a splash pad coming soon. Onsite Northwest ISD elementary school. Popular one-story floorplan loaded with features, including custom, stacked cabinets with glass, 5 burner cooktop and double ovens. Floor to ceiling brick fireplace, sunny window seat at dining room, and extended outdoor living. Primary bath features a spa shower and split vanities. Ask sales counselor about options for design; it may still be possible to customize this home to make it uniquely yours.
117 days
|
71
|
1
|
Zillow last checked:
Listing updated:
Listed by:
Dina Verteramo0523468888-524-3182,
HIGHLAND HOMES REALTY888-524-3182
Source: NTREIS,MLS#: 21208749
Facts & features
Interior
Bedrooms & bathrooms
Bedrooms: 4
Bathrooms: 4
Full bathrooms: 3
1/2 bathrooms: 1
Primary bedroom
Level: First
Dimensions: 18 x 13
Bedroom
Level: First
Dimensions: 12 x 11
Bedroom
Level: First
Dimensions: 12 x 10
Bedroom
Level: First
Dimensions: 10 x 11
Primary bathroom
Level: First
Dimensions: 11 x 9
Dining room
Level: First
Dimensions: 14 x 11
Kitchen
Level: First
Dimensions: 13 x 16
Living room
Level: First
Dimensions: 16 x 25
Media room
Level: First
Dimensions: 10 x 15
Office
Level: First
Dimensions: 10 x 12
Heating
Central, ENERGY STAR Qualified Equipment, Fireplace(s), Humidity Control, Natural Gas
Cooling
Central Air, Ceiling Fan(s), Electric, ENERGY STAR Qualified Equipment, Humidity Control
Appliances
Included: Some Gas Appliances, Convection Oven, Double Oven, Dishwasher, Electric Oven, Gas Cooktop, Disposal, Microwave, Plumbed For Gas, Tankless Water Heater, Vented Exhaust Fan
Features
Double Vanity, Eat-in Kitchen, High Speed Internet, Kitchen Island, Open Floorplan, Other, Pantry, Cable TV, Wired for Data, Walk-In Closet(s), Wired for Sound
Flooring: Carpet, Tile
Has basement: No
Number of fireplaces: 1
Fireplace features: Family Room, Gas, Gas Log, Masonry
Features: Backs to Greenbelt/Park, Interior Lot, Landscaped, Subdivision, Sprinkler System
Details
Parcel number: R1056260
Construction
Type & style
Home type: SingleFamily
Architectural style: Traditional,Detached
Property subtype: Single Family Residence
Materials
Brick, Frame
Foundation: Slab
Roof: Composition
Condition
New construction: Yes
Year built: 2026
Utilities & green energy
Sewer: Public Sewer
Water: Public
Utilities for property: Electricity Available, Natural Gas Available, Sewer Available, Separate Meters, Underground Utilities, Water Available, Cable Available
Green energy
Energy efficient items: Appliances, HVAC, Insulation, Lighting, Rain/Freeze Sensors, Thermostat, Water Heater, Windows
Indoor air quality: Ventilation
Water conservation: Low-Flow Fixtures, Water-Smart Landscaping
Community & HOA
Community
Features: Playground, Pool, Trails/Paths, Community Mailbox, Curbs, Sidewalks
Security: Smoke Detector(s)
Subdivision: Wildflower Ranch
HOA
Has HOA: Yes
Services included: All Facilities, Association Management, Maintenance Grounds
Explore the cost of this home by adjusting the details. Changes won't be saved.
Principal & interest
$1,547
Mortgage insurance
$0
Property taxes
$170
Home insurance
$105
HOA fees
$0
Utilities
Not included
All calculations are estimates and provided by Zillow, Inc. for informational purposes only. Actual amounts may vary.
HOA fees may include property taxes on listings classified as Co-Ops. Contact the listing agent and/or owner for fee details.
Mortgage interest rates are dependent on a number of factors, including credit score, down payment, and repayment length. Interest rate data provided by Zillow Group Marketplace, Inc. as of 1/1/1970 from various mortgage lenders with which we have lead or other similar arrangements; the Estimated Payment is an average of those rates.
See how much you could borrow to make a competitive offer.