TALK ABOUT A REALLY NICE HOME THE CURB APPEAL IS SHOWSTOPPING-THE FRESHNESS OF THE VINYL SIDING AND REPALCEMENT WINDOWS TRIMMED OUT IN WHITE VINYL - GREAT CONCRET SUBSTANITAL STEPS AND PORCH AND THE LIVELY FLOWERS BLOOMING ELEVATE IT TO A 10+. THIS HOME IS LOADED WITH HONEY COLORED KNOTTY PINE WOOD TONGUE AND GROOVE- ITS SO INVITING. ONE MIGHT THINK THAT IT IS DARK - IT IS NOT IT IS WARM AND INVITIONG-LIKE IT A LOT- A PRETTY ENTRY HALL WELCOMES YOU IN. THE MAIN LEVEL FEATURES LARGE ROOMS: LIVING ROOM - DINING ROOM-FAMILY ROOM- A SUPER GREAT KITCHEN WITH BEAUTIFUL CABINETS - HONEY MAPLE/CHERRY LOOK -GORGEOUS GRANITE-STAINLESS APPLIANCES AND LOVE THE SINK WITH A WINDOW VIEWING THE BACK. A FULL BATH ON THE MAIN AND - SOMEONE SOMTEIM AGO PUT ON A 500+ MUD ROOM ADIITION - ENTER FROM THE BACK - SO FUNCTIONAL WITH A CUTE KIDS PLAY AREA- LAUNDRY -STORGAE STORAGE STORAGE TOO. THE FAMILY ROOM ON THE MAIN LEVEL COULD BE A MAIN FLOOR BEDROOM - ABSOLUTELY COULD IF YOU WANT MAIN FLOOR BED....WINDOWS + CLOSET FITS THE CRITERIA. THERE ARE 4 UP SO THIS FAMILY CHOOSES TO USE IT AS FAMILY MULTI TAKSKING ROOM - SHE DAYCARES THIS ROOM IS THE PERFECT SPOT FOR THAT. UPSTAIRS 4 BEDROOMS + THE SECOND FULL BATH. LOT IS 75X215 - BACKS TO LINCOLN SCHOOL- THE IS DRIVE WAY FROM CHURCH GOES THRU TO AN ALLEY IN THE BACK - ANOTHER GREAT FEATURE. A NICE SHED HAS BEEN REINVENTED & A CONCRETE SLAB IS IN PLACE IF YOU WANT TO CREATE A GARAGE....LOVE THE FRONT PORCH - EXTREMELY NICE HOME-WILL FLY HI!
Sold for $136,000
$136,000
936 N Church St, Jacksonville, IL 62650
4beds
2,100sqft
Single Family Residence, Residential
Built in 1950
0.37 Acres Lot
$139,500 Zestimate®
$65/sqft
$1,671 Estimated rent
Home value
$139,500
$127,000 - $153,000
$1,671/mo
Zestimate® history
Owner options
List your home for rent
$1,671/mo
Rent Zestimate®
Find your next renter with Zillow Rental Manager. Plus, with online applications, you can quickly screen prospective tenants – for free.
$1,671/mo
Rent Zestimate®
Refinance and save
$1,005/mo
Est. payment
Refinancing to a lower rate could help reduce your monthly payments and save thousands over the life of the loan.
$1,005/mo
Est. payment
Explore your selling options
Work with a Zillow partner agent
Leverage their expertise and Zillow's premium Showcase listings to get your home seen by more buyers.
Get startedList with your own agent
Get your home in front of millions of buyers by listing it on Zillow.
Learn how to do itSell it yourself
Take full control of how buyers see your home on Zillow by listing For Sale by Owner (FSBO).
List your homeWhat's special
Large roomsBeautiful cabinetsFront porchGorgeous graniteWindow viewing the backPretty entry hallBacks to lincoln school
Zillow last checked:
Listing updated:
Listed by:
Judy Eoff Office:217-245-9613,
RE/MAX Results Plus
Bought with:
Scott T Eoff, 471007845
RE/MAX Results Plus
Source: RMLS Alliance as distributed by MLS GRID,MLS#: CA1036312 Originating MLS: Capital Area Association of Realtors
Originating MLS: Capital Area Association of Realtors
Facts & features
Interior
Bedrooms & bathrooms
- Bedrooms: 4
- Bathrooms: 2
- Full bathrooms: 2
Bedroom 1
- Level: Upper
- Dimensions: 15ft 0in x 11ft 4in
Bedroom 2
- Level: Upper
- Dimensions: 16ft 0in x 14ft 0in
Bedroom 3
- Level: Upper
- Dimensions: 11ft 0in x 13ft 6in
Bedroom 4
- Level: Main
- Dimensions: 9ft 6in x 9ft 0in
Other
- Level: Main
- Dimensions: 15ft 6in x 16ft 0in
Other
- Area: 0
Additional room
- Description: ENTRY
- Level: Main
- Dimensions: 9ft 0in x 13ft 0in
Additional room 2
- Description: MUD ROOM.PLAY ROOM18
- Level: Main
- Dimensions: 18ft 0in x 14ft 0in
Family room
- Level: Main
- Dimensions: 11ft 0in x 9ft 7in
Kitchen
- Level: Main
- Dimensions: 13ft 0in x 11ft 6in
Laundry
- Level: Main
- Dimensions: 15ft 0in x 11ft 0in
Living room
- Level: Main
- Dimensions: 15ft 6in x 16ft 0in
Main level
- Area: 1300
Upper level
- Area: 800
Heating
- Has Heating (Unspecified Type)
Appliances
- Included: Dishwasher, Disposal, Microwave, Range, Refrigerator
Features
- Basement: Cellar,Partial
Interior area
- Total structure area: 2,100
- Total interior livable area: 2,100 sqft
Property
Parking
- Parking features: Alley Access, Gravel
Features
- Levels: Two
Lot
- Size: 0.37 Acres
- Dimensions: 75 x 215
- Features: Level
Details
- Parcel number: 0917408005
Construction
Type & style
- Home type: SingleFamily
- Property subtype: Single Family Residence, Residential
Materials
- Vinyl Siding
- Roof: Shingle
Condition
- New construction: No
- Year built: 1950
Utilities & green energy
- Sewer: Public Sewer
- Water: Public
Community & HOA
Community
- Subdivision: None
Location
- Region: Jacksonville
Financial & listing details
- Price per square foot: $65/sqft
- Tax assessed value: $81,270
- Date on market: 5/10/2025
- Cumulative days on market: 4 days
Price history
| Date | Event | Price |
|---|---|---|
| 6/20/2025 | Sold | $136,000+0.7%$65/sqft |
Source:  RMLS Alliance as distributed by MLS GRID #CA1036312 Report a problem RMLS Alliance as distributed by MLS GRID #CA1036312 Report a problem | ||
| 5/12/2025 | Pending sale | $135,000$64/sqft |
Source: RMLS Alliance as distributed by MLS GRID #CA1036312 Report a problem | ||
| 5/10/2025 | Listed for sale | $135,000$64/sqft |
Source: RMLS Alliance as distributed by MLS GRID #CA1036312 Report a problem | ||
Public tax history
| Year | Property taxes | Tax assessment |
|---|---|---|
| 2024 | -- | $27,090 +10.5% |
| 2023 | -- | $24,510 -15.5% |
| 2022 | -- | $29,020 +11.3% |
| 2021 | $1,872 -2.7% | $26,070 |
| 2020 | $1,923 -10.8% | $26,070 -9.1% |
| 2019 | $2,156 +4.3% | $28,680 |
| 2018 | $2,067 -1% | $28,680 |
| 2017 | $2,087 | $28,680 |
| 2016 | $2,087 0% | $28,680 |
| 2015 | $2,087 +41.5% | $28,680 +24.4% |
| 2014 | $1,474 +2.3% | $23,060 |
| 2013 | $1,441 | $23,060 |
| 2011 | -- | $23,060 |
| 2010 | $1,372 +3% | $23,060 |
| 2009 | $1,332 -0.3% | $23,060 +2% |
| 2008 | $1,336 | $22,600 |
Find assessor info on the county website
Neighborhood: 62650
Nearby homes
- $136,8004 bd2 ba2k sqft946 N Church St, Jacksonville, IL 62650Off Market
- $106,300-- bd-- ba884 sqft934 N Church St, Jacksonville, IL 62650Off Market
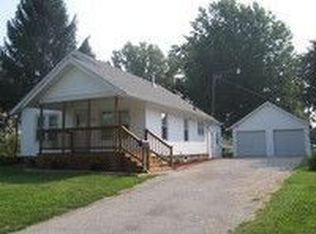
- $42,0003 bd2 ba1.8k sqft950 N Church St, Jacksonville, IL 62650Sold

- $45,0002 bd1 ba1.1k sqft945 N Church St, Jacksonville, IL 62650Sold
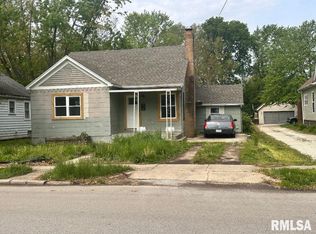
- $61,950-- bd-- ba-- sqft904 N Church St, Jacksonville, IL 62650Off Market
- $30,030-- bd-- ba672 sqft931 N Church St, Jacksonville, IL 62650Off Market
- $66,330-- bd-- ba-- sqft947 N Church St, Jacksonville, IL 62650Off Market
- $10,530-- bd-- ba-- sqft919 N Church St, Jacksonville, IL 62650Off Market
Nearby schools
GreatSchools rating
- 7/10Lincoln Elementary SchoolGrades: K-5Distance: 0.1 mi
- 4/10Jacksonville Middle SchoolGrades: 6-8Distance: 1.4 mi
- 2/10Jacksonville High SchoolGrades: 9-12Distance: 0.7 mi
Schools provided by the listing agent
- Middle: Jacksonville
Source: RMLS Alliance as distributed by MLS GRID. This data may not be complete. We recommend contacting the local school district to confirm school assignments for this home.


Get pre-qualified for a loan
At Zillow Home Loans, we can pre-qualify you in as little as 5 minutes with no impact to your credit score.An equal housing lender. NMLS #10287.
- Illinois
- Morgan County
- Jacksonville
- 62650
- 936 N Church St
Nearby cities
Nearby zip codes
Other Jacksonville Topics
