Skip main navigation
Off market
Street View
  • $410,500

    936 N Evergreen Dr, Jasper, IN 47546

    4beds
    1,876sqft
    SingleFamily
    Built in 2006
    0.49 Acres Lot
    $410,500 Zestimate®
    $219/sqft
    $2,128 Estimated rent

    Home value

    $410,500

    $390,000 - $431,000

    $2,128/mo

    Zestimate® history
    Loading
    Loading...

    Owner options

    List your home for rent

    $2,128/mo

    Rent Zestimate®

    Find your next renter with Zillow Rental Manager. Plus, with online applications, you can quickly screen prospective tenants – for free.

    Learn more

    $2,128/mo

    Rent Zestimate®

    Refinance and save

    $2,433/mo

    Est. payment

    Refinancing to a lower rate could help reduce your monthly payments and save thousands over the life of the loan.

    See today's rates

    $2,433/mo

    Est. payment

    Explore your selling options

    Work with a Zillow partner agent

    Leverage their expertise and Zillow's premium Showcase listings to get your home seen by more buyers.

    Get started

    List with your own agent

    Get your home in front of millions of buyers by listing it on Zillow.

    Learn how to do it

    Sell it yourself

    Take full control of how buyers see your home on Zillow by listing For Sale by Owner (FSBO).

    List your home

    What's special

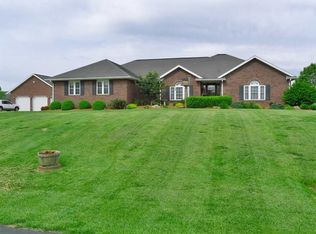
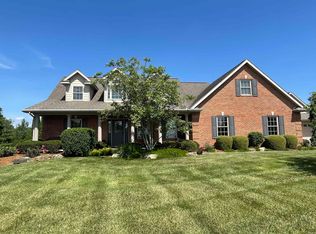
    Beautiful 4 bedroom, 2 bathroom ranch style home with a walkout basemet and located in an established neighborhood on Jasper's west side. Newly painted shutters, columns and front door greet you as you enter the home where you'll find an open concept Living Room, Dining area, and Kitchen with an island for extra prep space and seating. The Master Bedroom suite on one side of the home includes a walk-in closet and private full Bathroom with double sink, garden tub, seperate shower and 2 more closets. An additional bedroom on the same side could be used as a bedroom or an office with the additional 2 beds and baths on the opposite side of the house to complete the main level. The open staircase will lead you downstairs to a full unfinished walkout basement with 2 egress windows and an additional space for a workshop, media or recreational space. To enjoy the outdoors to the fullest, there is a new deck, fresh mulch around the entire house, and playset included. The two car attached garage features newly painted garage doors, smart openers, new side door and frame, and also offers lots of storage space. Other updates inlcude fresh paint in the Kitchen, Dinning Room, Master bed & bath, and 4th bedroom. New light fixtures have been added to the kitchen and master bath as well.

    This property is off market, which means it's not currently listed for sale or rent on Zillow. This may be different from what's available on other websites or public sources.

    Facts & features

    Interior

    Bedrooms & bathrooms
    • Bedrooms: 4
    • Bathrooms: 2
    • Full bathrooms: 2
    Heating
    • Other
    Cooling
    • Central
    Appliances
    • Included: Dishwasher, Dryer, Garbage disposal, Microwave, Range / Oven, Refrigerator, Washer
    Features
    • Flooring: Carpet, Hardwood, Laminate
    • Basement: Partially finished
    Interior area
    • Total interior livable area: 1,876 sqft

    Property

    Parking
    • Parking features: Garage - Attached
    Features
    • Exterior features: Brick
    Lot
    • Size: 0.49 Acres
    Details
    • Parcel number: 190632100006007021

    Construction

    Type & style
    • Home type: SingleFamily
    Materials
    • brick
    • Roof: Asphalt
    Condition
    • Year built: 2006

    Community & HOA

    Location
    • Region: Jasper

    Financial & listing details

    • Price per square foot: $219/sqft
    • Tax assessed value: $350,700
    • Annual tax amount: $3,343

    Price history

    DateEventPrice
    6/18/2021Sold$353,573+4.6%$188/sqft
    Source: Agent Provided Report a problem
    5/17/2021Pending sale$338,000
    Source: IRMLS #202117319 Report a problem
    5/14/2021Listed for sale$338,000
    Source: IRMLS #202117319 Report a problem

    Public tax history

    YearProperty taxesTax assessment
    2025$3,343 +3%$350,700 +6.9%
    2024$3,245 +5.6%$328,200 +3.6%
    2023$3,072 +5.2%$316,900 +5.4%
    2022$2,920 +4.2%$300,700 +5.5%
    2021$2,803 +6.5%$285,100 +4.2%
    2020$2,631 +2.5%$273,500 +7%
    2019$2,567 +5%$255,700 +2.2%
    2018$2,446 +1.5%$250,100 +4.5%
    2017$2,409 +100%$239,400 +2.7%
    2016$1,204 -45.5%$233,200 +5.5%
    2014$2,210 +0.3%$221,000 +0.3%
    2013$2,203 -1.4%$220,300 -1.4%
    2012$2,234 +1.9%$223,400 +1.9%
    2011$2,193 $219,300
    2010$2,193 $219,300
    2009$2,193 +4.6%$219,300 +10.3%
    2007$2,096 $198,800
    Find assessor info on the county website

    Neighborhood: 47546

    Nearby schools

    GreatSchools rating
    Get pre-qualified for a loan
    At Zillow Home Loans, we can pre-qualify you in as little as 5 minutes with no impact to your credit score.

    An equal housing lender. NMLS #10287.

    Sell for more on Zillow
    Get a Zillow Showcase℠ listing at no additional cost and you could sell for .
    $410,500
    2% more
    +$8,210
    With Zillow Showcase(estimated)
    $418,710