Skip main navigation
Off market
  • $205,200

    936 N Glendale St, Wichita, KS 67208

    3beds
    1,200sqft
    Townhouse
    Built in ----
    -- sqft lot
    $205,200 Zestimate®
    $171/sqft
    $1,558 Estimated rent

    Home value

    $205,200

    $195,000 - $218,000

    $1,558/mo

    Zestimate® history
    Loading
    Loading...

    Owner options

    List your home for rent

    $1,558/mo

    Rent Zestimate®

    Find your next renter with Zillow Rental Manager. Plus, with online applications, you can quickly screen prospective tenants – for free.

    Learn more

    $1,558/mo

    Rent Zestimate®

    Refinance and save

    $1,074/mo

    Est. payment

    Refinancing to a lower rate could help reduce your monthly payments and save thousands over the life of the loan.

    See today's rates

    $1,074/mo

    Est. payment

    Explore your selling options

    Work with a Zillow partner agent

    Leverage their expertise and Zillow's premium Showcase listings to get your home seen by more buyers.

    Get started

    List with your own agent

    Get your home in front of millions of buyers by listing it on Zillow.

    Learn how to do it

    Sell it yourself

    Take full control of how buyers see your home on Zillow by listing For Sale by Owner (FSBO).

    List your home

    What's special

    Private en-suite bathroomMaster suiteGenerous walk-in closetLuxury vinyl floorsLarge backyardBrand-new top-grade appliancesSpacious open floor plan

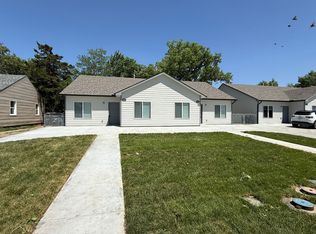
    Welcome to your brand-new home a place where comfort, style, and convenience come together perfectly. This zero-grade entry home is not just another rental; it's a fresh start, waiting for its very first tenants! Step inside to beautiful luxury vinyl floors that run throughout the entire home, offering both durability and elegance. The spacious, open floor plan makes it easy to entertain or simply relax in style. The kitchen is a dream, featuring brand-new, top-grade appliances, ready for your first meal. Plus, you'll love the washer/dryer hookups, making laundry day a breeze. Each of the three bedrooms has its own generous walk-in closet, giving you all the storage space you could need. The master suite is a true retreat, featuring the largest walk-in closet and a private en-suite bathroom just for you. Outside, you'll find a large backyard, soon to be covered in lush green sod with a sprinkler system, making it the perfect space for relaxing or entertaining. And with major roads, great schools, churches, shopping malls, and local businesses just minutes away, everything you need is right at your fingertips. This is more than just a house it's a home waiting for its first memories to be made. Don't miss your chance to be the very first to live here! Schedule your tour today. No smoking allowed. Pets allowed for an additional fee (2 pet limit) ($35/month/pet, NO PET DEPOSIT) (Only small cats or dogs up to 50 lb). Tenant pays all utilities EXCEPT lawn care. Utilities include water, trash, gas, and electric. Cars can be parked on the driveway as well as off-street parking.

    This property is off market, which means it's not currently listed for sale or rent on Zillow. This may be different from what's available on other websites or public sources.

    Zillow last checked:

    Listing updated:

    Source: Zillow Rentals

    Facts & features

    Interior

    Bedrooms & bathrooms
    • Bedrooms: 3
    • Bathrooms: 2
    • Full bathrooms: 2
    Heating
    • Forced Air
    Cooling
    • Central Air
    Appliances
    • Included: Dishwasher, Freezer, Microwave, Oven, Refrigerator, WD Hookup
    • Laundry: Hookups
    Features
    • WD Hookup, Walk In Closet
    Interior area
    • Total interior livable area: 1,200 sqft

    Property

    Parking
    • Parking features: Off Street
    • Details: Contact manager
    Features
    • Exterior features: Electricity included in rent, Garbage included in rent, Gas included in rent, Heating system: Forced Air, Lawn Care included in rent, No Utilities included in rent, Walk In Closet, Water included in rent
    Details
    • Parcel number: 087126130320300500

    Construction

    Type & style
    • Home type: Townhouse
    • Property subtype: Townhouse

    Utilities & green energy

    • Utilities for property: Electricity, Garbage, Gas, Water

    Community & neighborhood

    Location
    • Region: Wichita

    HOA & financial

    Other fees
    • Deposit fee: $1,285
    • Pet fee: $35 monthly

    Other

    Other facts
    • Available date: 03/03/2025

    Price history

    DateEventPrice
    3/22/2025Listing removed$1,285$1/sqft
    Source: Zillow Rentals Report a problem
    3/4/2025Listed for rent$1,285$1/sqft
    Source: Zillow Rentals Report a problem

    Public tax history

    YearProperty taxesTax assessment
    2025$3,838 +3577.6%$27,464 +2911.4%
    2024$104 -88.5%$912
    2023$911 +1072%$912
    2022$78 -1%--
    2021$79 --
    2020-- $817
    2019-- $817 +22.5%
    2018-- $667
    2017-- --
    2016-- --
    2015-- --
    2014-- --
    2013-- --
    2012-- --
    2011-- $756
    2008-- $756
    2007-- $756
    2006-- $756
    2005-- $756
    2004-- $756 -45.2%
    2003-- $1,380
    2002-- $1,380
    2000-- $1,380

    Find assessor info on the county website

    Neighborhood: 67208

    Nearby schools

    GreatSchools rating
    Get pre-qualified for a loan
    At Zillow Home Loans, we can pre-qualify you in as little as 5 minutes with no impact to your credit score.

    An equal housing lender. NMLS #10287.

    Sell for more on Zillow
    Get a Zillow Showcase℠ listing at no additional cost and you could sell for .
    $205,200
    2% more
    +$4,104
    With Zillow Showcase(estimated)
    $209,304