Wow. Stop the car. This home is centrally located in Colonialtown which is an established and lovely Downtown Orlando community. It has been lovingly cared for and updated throughout. NEW ROOF 2024, ELECTRICAL 2010, AC 2014, Re-Plumbed 1985 w/CPVC drain pipes & Copper water piping, Double Pane Windows, Gas Stove, Fireplace & Hot Water Heater 2021. The KITCHEN was completely renovated in 2019 with all modern touches and boasts: Stainless Steel appliances, New Quartz Countertops, Marble Backsplash, New Cabinetry with lots of storage, Undercabinet Lighting, and a TV to enjoy while cooking your gourmet meals. This home features exterior Cedar wood - that is extremely durable for our Florida climate. Upon arriving to this home you will notice the manicured and beautiful landscaping. The backyard is a gardener's paradise. It features a butterfly garden and meandering paths to help you escape and unwind from a long day. Entering the home from the front you are greeted by a covered patio and embark into the foyer which flows seamlessly into the living room. The living room with wood floors and a cozy gas fireplace allows you to cozy up with a good book and a cup of tea during our cooler months. The kitchen has sweeping views of the covered / screened patio and lush backyard. The main floor also features a large inside utility room with newer stackable washer and dryer, a built in ironing board, and an area w/office space. In addition, the main floor has the third bedroom which could also be used as a Guest Bedroom, a Private Office, or Den and has a full bathroom with updated vanity, flooring, Jacuzzi tub/shower, and skylight for additional light. As you venture upstairs you will find 2 more bedrooms and an additional bathroom. This bathroom has been meticulously updated with walk in shower w/glass enclosure, double vanity, a skylight for additional light and even a mounted TV to enjoy during your morning routine. The master bedroom features double closets and has french doors that allow you to enjoy your private patio. There is no detail that has been left out. Welcome Home!
Sold for $555,000
$555,000
936 N HAMPTON AVENUE, ORLANDO, FL 32803
3beds
1,470sqft
Single Family Residence
Built in 1930
4,427 Square Feet Lot
$542,200 Zestimate®
$378/sqft
$2,969 Estimated rent
Home value
$542,200
$510,000 - $575,000
$2,969/mo
Zestimate® history
Owner options
List your home for rent
$2,969/mo
Rent Zestimate®
Find your next renter with Zillow Rental Manager. Plus, with online applications, you can quickly screen prospective tenants – for free.
$2,969/mo
Rent Zestimate®
Refinance and save
$4,236/mo
Est. payment
Refinancing to a lower rate could help reduce your monthly payments and save thousands over the life of the loan.
$4,236/mo
Est. payment
Explore your selling options
Work with a Zillow partner agent
Leverage their expertise and Zillow's premium Showcase listings to get your home seen by more buyers.
Get startedList with your own agent
Get your home in front of millions of buyers by listing it on Zillow.
Learn how to do itSell it yourself
Take full control of how buyers see your home on Zillow by listing For Sale by Owner (FSBO).
List your homeWhat's special
Cozy gas fireplaceModern touchesOffice spacePrivate patioGuest bedroomPrivate officeGas stove
Zillow last checked:
Listing updated:
Listed by:
Kristin Haughwout-Osorio 407-376-6635,
PARKSIDE PROPERTIES, LLC 407-376-6635
Bought with:
Kelly Zannini, 667044
HOMEVEST REALTY
Source: Stellar MLS,MLS#: O6203733 Originating MLS: Orlando Regional
Originating MLS: Orlando Regional
Facts & features
Interior
Bedrooms & bathrooms
- Bedrooms: 3
- Bathrooms: 2
- Full bathrooms: 2
Rooms
- Room types: Utility Room
Primary bedroom
- Features: Built-in Closet
- Level: Second
- Dimensions: 12x13
Bedroom 2
- Features: Built-in Closet
- Level: Second
- Dimensions: 11x11
Bedroom 3
- Features: Built-in Closet
- Level: First
- Dimensions: 8x10
Kitchen
- Level: First
- Dimensions: 12x11
Living room
- Level: First
- Dimensions: 14x15
Heating
- Central
Cooling
- Central Air
Appliances
- Included: Convection Oven, Cooktop, Dishwasher, Disposal, Dryer, Gas Water Heater, Microwave, Range, Range Hood, Refrigerator, Washer, Water Filtration System, Water Purifier
- Laundry: Inside, Laundry Room
Features
- Ceiling Fan(s), Eating Space In Kitchen, PrimaryBedroom Upstairs, Solid Surface Counters, Solid Wood Cabinets, Split Bedroom
- Flooring: Tile, Hardwood
- Windows: Double Pane Windows, Shades, Window Treatments, Skylight(s)
- Has fireplace: Yes
- Fireplace features: Gas, Living Room
Interior area
- Total structure area: 1,700
- Total interior livable area: 1,470 sqft
Property
Parking
- Total spaces: 1
- Parking features: Driveway, Off Street
- Carport spaces: 1
- Has uncovered spaces: Yes
Features
- Levels: Two
- Stories: 2
- Patio & porch: Rear Porch, Screened
- Exterior features: Garden, Irrigation System, Lighting, Rain Gutters, Sidewalk
- Fencing: Wood
Lot
- Size: 4,427 Square Feet
- Residential vegetation: Mature Landscaping
Details
- Additional structures: Shed(s)
- Parcel number: 192230017500020
- Zoning: R-2A/T/SP/
- Special conditions: None
Construction
Type & style
- Home type: SingleFamily
- Property subtype: Single Family Residence
Materials
- Cedar, Wood Frame
- Foundation: Slab
- Roof: Shingle
Condition
- New construction: No
- Year built: 1930
Utilities & green energy
- Sewer: Public Sewer
- Water: Public
- Utilities for property: BB/HS Internet Available, Cable Available, Electricity Connected, Natural Gas Connected, Public, Sewer Connected, Sprinkler Well, Street Lights
Community & HOA
Community
- Security: Security System, Security System Owned, Smoke Detector(s)
- Pet fee: $0 monthly
- Subdivision: ALTALOMA HEIGHTS
HOA
- Has HOA: No
Location
- Region: Orlando
Financial & listing details
- Price per square foot: $378/sqft
- Tax assessed value: $338,423
- Annual tax amount: $1,042
- Date on market: 5/9/2024
- Cumulative days on market: 1 day
- Listing terms: Cash,Conventional
- Ownership: Fee Simple
- Total actual rent: 0
- Electric utility on property: Yes
- Road surface type: Asphalt
Price history
| Date | Event | Price |
|---|---|---|
| 5/31/2024 | Sold | $555,000+0.9%$378/sqft |
Source:  Stellar MLS #O6203733 Report a problem Stellar MLS #O6203733 Report a problem | ||
| 5/10/2024 | Pending sale | $550,000$374/sqft |
Source: Stellar MLS #O6203733 Report a problem | ||
| 5/9/2024 | Listed for sale | $550,000$374/sqft |
Source: Stellar MLS #O6203733 Report a problem | ||
Public tax history
| Year | Property taxes | Tax assessment |
|---|---|---|
| 2024 | $1,126 +8.1% | $95,466 +3% |
| 2023 | $1,042 +16.6% | $92,685 +8% |
| 2022 | $894 +3.3% | $85,784 +3% |
| 2021 | $865 +1.6% | $83,285 +1.4% |
| 2020 | $851 +2.4% | $82,135 +2.3% |
| 2019 | $831 +2.2% | $80,288 +1.9% |
| 2018 | $814 | $78,791 -50% |
| 2017 | $814 +2.7% | $157,534 +10.1% |
| 2016 | $792 +1.6% | $143,117 +11.6% |
| 2015 | $780 -2.2% | $128,258 +25.9% |
| 2014 | $797 +5.2% | $101,870 +14.9% |
| 2013 | $758 +0.6% | $88,687 +0.6% |
| 2012 | $753 +2% | $88,130 -4.5% |
| 2011 | $739 +5% | $92,294 -15.3% |
| 2010 | $703 | $108,956 -13.7% |
| 2009 | -- | $126,318 -5.8% |
| 2008 | $657 -14.7% | $134,028 -6.6% |
| 2007 | $770 -3.6% | $143,573 +10.2% |
| 2006 | $799 +1.7% | $130,256 -19.9% |
| 2005 | $786 +7.4% | $162,651 +23.9% |
| 2004 | $732 +3% | $131,247 +1.7% |
| 2003 | $710 +4% | $129,102 +25.5% |
| 2002 | $683 +0% | $102,862 +5% |
| 2001 | $683 +2.6% | $97,934 +13.4% |
| 2000 | $665 | $86,358 |
Find assessor info on the county website
Neighborhood: Colonialtown North
Nearby homes
- $339,5002 bd1 ba600 sqft1919 Garvin St, Orlando, FL 32803Off Market

- $--2 bd1 ba-- sqft1919 Garvin St #1919, Orlando, FL 32803Off Market
- $176,9001 bd1 ba300 sqft1917 Garvin St #1917, Orlando, FL 32803Off Market
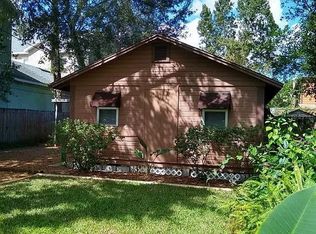
- $--1 bd1 ba-- sqft1917 Garvin St, Orlando, FL 32803Off Market

- $400,0002 bd2 ba1k sqft1923 Garvin St, Orlando, FL 32803Sold
- $528,6004 bd3 ba1.7k sqft1915 Garvin St, Orlando, FL 32803Off Market
- $430,3002 bd1 ba850 sqft1922 Weber St, Orlando, FL 32803Off Market
- $589,0004 bd2 ba2.1k sqft1918 Weber St, Orlando, FL 32803Off Market
Nearby schools
GreatSchools rating
- 10/10AUDUBON PARK SCHOOLGrades: PK-8Distance: 0.8 mi
- 6/10Edgewater High SchoolGrades: 9-12Distance: 2.8 mi
Schools provided by the listing agent
- Elementary: Audubon Park K8
- Middle: Audubon Park K-8
- High: Edgewater High
Source: Stellar MLS. This data may not be complete. We recommend contacting the local school district to confirm school assignments for this home.
Get a cash offer in 3 minutes
Find out how much your home could sell for in as little as 3 minutes with a no-obligation cash offer.
Estimated market value
$542,200
Get a cash offer in 3 minutes
Find out how much your home could sell for in as little as 3 minutes with a no-obligation cash offer.
Estimated market value
$542,200
- Florida
- Orange County
- Orlando
- 32803
- Colonialtown North
- 936 N HAMPTON AVENUE
