Skip main navigation
Sold for $536,000
  • $536,000

    936 N Loomis St, Naperville, IL 60563

    3beds
    2,100sqft
    SingleFamily
    Built in 2007
    8,276 Square Feet Lot
    $678,200 Zestimate®
    $255/sqft
    $3,304 Estimated rent

    Home value

    $678,200

    $644,000 - $719,000

    $3,304/mo

    Zestimate® history
    Loading
    Loading...

    Owner options

    List your home for rent

    $3,304/mo

    Rent Zestimate®

    Find your next renter with Zillow Rental Manager. Plus, with online applications, you can quickly screen prospective tenants – for free.

    Learn more

    $3,304/mo

    Rent Zestimate®

    Refinance and save

    $3,744/mo

    Est. payment

    Refinancing to a lower rate could help reduce your monthly payments and save thousands over the life of the loan.

    See today's rates

    $3,744/mo

    Est. payment

    Explore your selling options

    Work with a Zillow partner agent

    Leverage their expertise and Zillow's premium Showcase listings to get your home seen by more buyers.

    Get started

    List with your own agent

    Get your home in front of millions of buyers by listing it on Zillow.

    Learn how to do it

    Sell it yourself

    Take full control of how buyers see your home on Zillow by listing For Sale by Owner (FSBO).

    List your home

    What's special

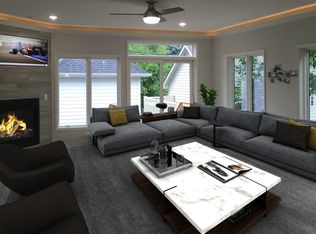
    RARE OPPORTUNITY to own a stunning, custom-built, Duplex in the heart of North Naperville and 1.3 miles from downtown! There is so much to appreciate in this 3 bedroom, 2.5 bath, 2 car garage, full-basement home that shows like a "model" home and it all starts with its highly-crafted curb appeal. You will be impressed by the brick and stone facade completed by a concrete porch with detailed columns and railings. The entry to the home faces Loomis St and leads you into the unit; on the right side of the structure. The current owners have carefully updated many features starting with the new and modern, rift and quarter sawn, oak wood floors throughout the main floor. You will first notice the 9 foot ceilings framed with crown molding, heightened baseboards, and solid wood interior doors. At the stairs are gleaming two-toned espresso rails and steps with painted spindles. After viewing the combined, formal living room and dining room, you will be drawn to the wide corridor leading to the inviting, spectacularly upgraded kitchen, completed in 2016. You will be absolutely enamored with the exquisite cabinets with an abundance of storage along the walls and inside the immense island with a built-in breakfast bar, accented with black granite countertops. Completing this amazing experience are state-of-the-art stainless steel appliances; including a gourmet, stacked microwave and oven. The adjoined great room creates the ultimate setting for entertaining and interaction along with enjoying the allure of the gas fireplace. A staircase off the kitchen area leads to a full, unfinished, basement with 10 Foot Ceilings and rough-in plumbing for a full bath! Make it your dream bonus space! The second level features 3 spacious bedrooms. The Primary suite, filled with natural light from a wall of windows, includes a walk-in closet and luxury bath with substantial whirlpool corner tub, large separate shower, and double vanity. The hall bath connects to one of the secondary bedrooms and you will be especially pleased with the laundry area location on the 2nd floor; so very convenient. This attached home has its own deck and fenced backyard; with enough room for grilling and patio furniture. A sidewalk leads you to the detached 2 car, private garage with concrete driveway. No monthly assessment. There is a shared yearly insurance policy cost, split between the 2 owners for the common entrance area. *Audio and video equipment is on the premises. There is much more to see! You must visit this grand property right away; do not miss out!

    Facts & features

    Interior

    Bedrooms & bathrooms
    • Bedrooms: 3
    • Bathrooms: 3
    • Full bathrooms: 2
    • 1/2 bathrooms: 1
    Interior area
    • Total interior livable area: 2,100 sqft

    Property

    Lot
    • Size: 8,276 sqft
    Details
    • Parcel number: 0807320002

    Construction

    Type & style
    • Home type: SingleFamily
    Condition
    • Year built: 2007

    Community & neighborhood

    Location
    • Region: Naperville

    Price history

    DateEventPrice
    7/13/2023Sold$536,000+2.5%$255/sqft
    Source: Public Record Report a problem
    12/7/2022Sold$523,000-4.9%$249/sqft
    Source: Public Record Report a problem
    9/5/2022Pending sale$549,900$262/sqft
    Source: RE/MAX International #11479091 Report a problem
    9/5/2022Contingent$549,900$262/sqft
    Source: MRED as distributed by MLS GRID #11479091 Report a problem
    8/26/2022Price change$549,900-3.5%$262/sqft
    Source: MRED as distributed by MLS GRID #11479091 Report a problem
    7/30/2022Listed for sale$569,900+34.1%$271/sqft
    Source: MRED as distributed by MLS GRID #11479091 Report a problem
    7/11/2016Sold$425,000$202/sqft
    Source: Public Record Report a problem

    Public tax history

    YearProperty taxesTax assessment
    2024$10,938 +3.7%$186,554 +9.6%
    2023$10,544 +9.5%$170,260 +10%
    2022$9,629 +3.8%$154,780 +3.9%
    2021$9,277 +2.2%$148,920 +1.8%
    2020$9,079 +3%$146,240 +4.5%
    2019$8,815 -5.2%$139,920 -5%
    2018$9,302 +2%$147,280 +3.5%
    2017$9,115 +2%$142,310 +3.7%
    2016$8,934 +0.6%$137,170 +6.2%
    2015$8,879 $129,180
    2013-- --

    Find assessor info on the county website

    Neighborhood: Saybrook

    Nearby schools

    GreatSchools rating
    Get a cash offer in 3 minutes
    Find out how much your home could sell for in as little as 3 minutes with a no-obligation cash offer.
    Estimated market value
    $678,200
    Get a cash offer in 3 minutes
    Find out how much your home could sell for in as little as 3 minutes with a no-obligation cash offer.
    Estimated market value
    $678,200