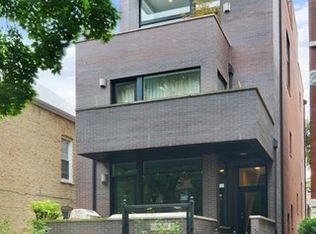
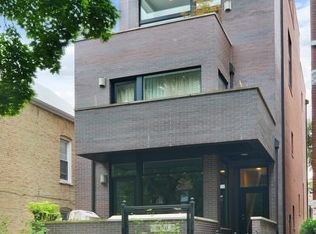
Welcome to this stunning duplex-down situated on a picturesque, tree-lined street in the heart of East Village; one of Chicago's most vibrant and sought-after neighborhoods. This beautifully maintained home is located in an all-brick, boutique building and offers the perfect blend of luxury, functionality, and comfort. Enter into the main level featuring a spacious, open-concept layout with ample room for both living and dining, plus a stylish powder room, making it ideal for entertaining. A cozy wood-burning fireplace anchors the living area, while oversized windows provide abundant natural light. Classically styled, upgraded chef's kitchen boasts premium Viking stove, fridge and Bosch dishwasher, sleek flat-panel cabinetry, granite countertops, and a breakfast bar-perfect for casual meals or morning coffee. From the main level, step out onto your large private deck, perfect for al fresco dining, relaxing, or entertaining. The lower level impresses with soaring 13-foot ceilings, radiant heated floors, and excellent natural light. This level offers a huge family room with direct access to a small private patio-ideal for a quiet retreat or a morning read. The luxurious primary suite includes a generous built-out closet and an elegant ensuite bath featuring dual vanities, a soaking tub, and a separate glass-enclosed shower. Secondary bedrooms are generously sized, making for great bedrooms, workout space or office. Hall bath is beautifully finished with gorgeous tiling and stand-up shower. Additional highlights include garage parking (included in the price), ample closet and storage space throughout, in-unit laundry, and high-end finishes that elevate the entire home. All of this is located in an unbeatable East Village location-steps from Wicker Park, Ukrainian Village, top-rated restaurants, trendy coffee shops, parks, public transportation, and everything the West Town area has to offer.
Closed
$731,000
936 N Winchester Ave #1, Chicago, IL 60622
3beds
2,200sqft
Condominium, Duplex, Single Family Residence
Built in 2007
-- sqft lot
$758,800 Zestimate®
$332/sqft
$4,928 Estimated rent
Home value
$758,800
$683,000 - $842,000
$4,928/mo
Zestimate® history
Owner options
List your home for rent
$4,928/mo
Rent Zestimate®
Find your next renter with Zillow Rental Manager. Plus, with online applications, you can quickly screen prospective tenants – for free.
$4,928/mo
Rent Zestimate®
Refinance and save
$4,531/mo
Est. payment
Refinancing to a lower rate could help reduce your monthly payments and save thousands over the life of the loan.
$4,531/mo
Est. payment
Explore your selling options
Work with a Zillow partner agent
Leverage their expertise and Zillow's premium Showcase listings to get your home seen by more buyers.
Get startedList with your own agent
Get your home in front of millions of buyers by listing it on Zillow.
Learn how to do itSell it yourself
Take full control of how buyers see your home on Zillow by listing For Sale by Owner (FSBO).
List your homeWhat's special
Cozy wood-burning fireplaceTree-lined streetSecondary bedroomsHigh-end finishesHall bathRadiant heated floorsLuxurious primary suite
Zillow last checked:
Listing updated:
Listed by:
Susan Nice 773-822-2131,
Baird & Warner
Bought with:
Kate Waddell
Compass
Source: MRED as distributed by MLS GRID,MLS#: 12383067
Facts & features
Interior
Bedrooms & bathrooms
- Bedrooms: 3
- Bathrooms: 3
- Full bathrooms: 2
- 1/2 bathrooms: 1
Rooms
- Room types: Balcony/Porch/Lanai, Other Room
Primary bedroom
- Features: Flooring (Wood Laminate), Window Treatments (Curtains/Drapes, Shades), Bathroom (Full)
- Level: Lower
- Area: 396 Square Feet
- Dimensions: 22X18
Bedroom 2
- Features: Flooring (Hardwood), Window Treatments (Shades)
- Level: Lower
- Area: 100 Square Feet
- Dimensions: 10X10
Bedroom 3
- Features: Flooring (Hardwood), Window Treatments (Shades)
- Level: Lower
- Area: 100 Square Feet
- Dimensions: 10X10
Balcony porch lanai
- Level: Main
- Area: 91 Square Feet
- Dimensions: 7X13
Dining room
- Features: Flooring (Hardwood), Window Treatments (Blinds)
- Level: Main
- Dimensions: COMBO
Family room
- Features: Flooring (Slate), Window Treatments (Shades)
- Level: Lower
- Area: 342 Square Feet
- Dimensions: 19X18
Kitchen
- Features: Kitchen (Eating Area-Breakfast Bar, Pantry-Closet), Flooring (Hardwood), Window Treatments (Shades)
- Level: Main
- Area: 180 Square Feet
- Dimensions: 10X18
Laundry
- Level: Lower
- Area: 36 Square Feet
- Dimensions: 9X4
Living room
- Features: Flooring (Hardwood), Window Treatments (Blinds)
- Level: Main
- Area: 432 Square Feet
- Dimensions: 24X18
Other
- Level: Lower
- Area: 126 Square Feet
- Dimensions: 7X18
Heating
- Natural Gas, Forced Air, Radiant Floor
Cooling
- Central Air
Appliances
- Included: Range, Microwave, Dishwasher, Refrigerator, Disposal, Stainless Steel Appliance(s), Humidifier
- Laundry: Washer Hookup, In Unit
Features
- Dry Bar, Storage
- Flooring: Hardwood
- Basement: Finished,Full
- Number of fireplaces: 1
- Fireplace features: Wood Burning, Living Room
Interior area
- Total structure area: 0
- Total interior livable area: 2,200 sqft
Property
Parking
- Total spaces: 1
- Parking features: Off Alley, Garage Door Opener, On Site, Garage Owned, Detached, Garage
- Garage spaces: 1
- Has uncovered spaces: Yes
Accessibility
- Accessibility features: No Disability Access
Features
- Patio & porch: Deck, Patio
- Fencing: Fenced
Details
- Parcel number: 17064210521001
- Special conditions: List Broker Must Accompany
Construction
Type & style
- Home type: Condo
- Property subtype: Condominium, Duplex, Single Family Residence
Materials
- Brick
- Foundation: Brick/Mortar
- Roof: Rubber
Condition
- New construction: No
- Year built: 2007
Utilities & green energy
- Sewer: Public Sewer
- Water: Lake Michigan
Community & HOA
HOA
- Has HOA: Yes
- Services included: Water, Insurance, Exterior Maintenance, Scavenger
- HOA fee: $228 monthly
Location
- Region: Chicago
Financial & listing details
- Price per square foot: $332/sqft
- Tax assessed value: $617,630
- Annual tax amount: $11,837
- Date on market: 6/18/2025
- Listing terms: Conventional
- Ownership: Condo
Price history
| Date | Event | Price |
|---|---|---|
| 11/14/2025 | Sold | $731,000$332/sqft |
Source: Public Record Report a problem | ||
| 7/28/2025 | Sold | $731,000+6.7%$332/sqft |
Source:  MRED as distributed by MLS GRID #12383067 Report a problem MRED as distributed by MLS GRID #12383067 Report a problem | ||
| 7/11/2025 | Pending sale | $685,000$311/sqft |
Source: MRED as distributed by MLS GRID #12383067 Report a problem | ||
| 6/23/2025 | Contingent | $685,000$311/sqft |
Source: MRED as distributed by MLS GRID #12383067 Report a problem | ||
| 6/18/2025 | Listed for sale | $685,000+4.1%$311/sqft |
Source: MRED as distributed by MLS GRID #12383067 Report a problem | ||
| 5/25/2021 | Sold | $658,000-1.6%$299/sqft |
Source: MRED as distributed by MLS GRID #11045096 Report a problem | ||
| 4/14/2021 | Contingent | $669,000$304/sqft |
Source: MRED as distributed by MLS GRID #11045096 Report a problem | ||
| 4/7/2021 | Listed for sale | $669,000+12.9%$304/sqft |
Source: MRED as distributed by MLS GRID #11045096 Report a problem | ||
| 4/13/2018 | Sold | $592,500-1.3%$269/sqft |
Source: Public Record Report a problem | ||
| 5/16/2016 | Sold | $600,000+16.5%$273/sqft |
Source: @Properties sold #09210684_60622_1 Report a problem | ||
| 8/13/2013 | Sold | $515,000+8.4%$234/sqft |
Source: Public Record Report a problem | ||
| 9/15/2010 | Listing removed | $475,000$216/sqft |
Source: Baird & Warner - Lincoln Park #07447820 Report a problem | ||
| 7/21/2010 | Listed for sale | $475,000-5%$216/sqft |
Source: Postlets #07447820 Report a problem | ||
| 11/14/2008 | Sold | $500,000$227/sqft |
Source: Public Record Report a problem | ||
Public tax history
| Year | Property taxes | Tax assessment |
|---|---|---|
| 2024 | -- | $61,763 +10.4% |
| 2023 | $11,837 +2.9% | $55,936 |
| 2022 | $11,505 +2.3% | $55,936 |
| 2021 | $11,248 +7.6% | $55,936 +19.2% |
| 2020 | $10,456 +1.5% | $46,938 -8.5% |
| 2019 | $10,304 +1.7% | $51,287 |
| 2018 | $10,131 -11.4% | $51,287 -3.4% |
| 2017 | $11,431 +7.5% | $53,100 |
| 2016 | $10,635 +9.3% | $53,100 |
| 2015 | $9,730 +40.1% | $53,100 +41.9% |
| 2014 | $6,945 +2% | $37,429 |
| 2013 | $6,807 +1.4% | $37,429 |
| 2012 | $6,717 +80.5% | $37,429 +63% |
| 2011 | $3,721 -0.4% | $22,963 |
| 2010 | $3,737 +4.4% | $22,963 |
| 2009 | $3,581 -42.3% | $22,963 -46.9% |
| 2008 | $6,201 | $43,225 |
Find assessor info on the county website
Neighborhood: East Ukrainian Village
Nearby homes
- $847,3002 bd2 ba5k sqft936 N Winchester Ave #2, Chicago, IL 60622Off Market
- $949,2003 bd2 ba5k sqft936 N Winchester Ave #3, Chicago, IL 60622Off Market
- $840,8003 bd2 ba-- sqft936 N Winchester Ave #C, Chicago, IL 60622Off Market

- $1,025,0003 bd3 ba2.5k sqft934 N Winchester Ave FLOOR 1, Chicago, IL 60622Sold

- $961,0003,150 Square Feet934 N Winchester Ave APT 2, Chicago, IL 60622Sold
- $800,0002 bd2 ba-- sqft938 N Winchester Ave #3, Chicago, IL 60622For Sale
- $1,057,8002 bd2 ba5.6k sqft938 N Winchester Ave #2, Chicago, IL 60622Off Market
- $1,057,8002 bd2 ba5.6k sqft938 N Winchester Ave #3, Chicago, IL 60622Off Market
Nearby schools
GreatSchools rating
- 5/10Ruth Bader Ginsburg ElementaryGrades: PK-8Distance: 0.3 mi
- 1/10Wells Community Academy High SchoolGrades: 9-12Distance: 0.4 mi
Schools provided by the listing agent
- District: 299
Source: MRED as distributed by MLS GRID. This data may not be complete. We recommend contacting the local school district to confirm school assignments for this home.
Get a cash offer in 3 minutes
Find out how much your home could sell for in as little as 3 minutes with a no-obligation cash offer.
Estimated market value
$758,800
Get a cash offer in 3 minutes
Find out how much your home could sell for in as little as 3 minutes with a no-obligation cash offer.
Estimated market value
$758,800
- Illinois
- Cook County
- Chicago
- 60622
- East Ukrainian Village
- 936 N Winchester Ave Unit 1
Nearby cities
Nearby neighborhoods
Nearby zip codes
Other Chicago Topics
