Filled with natural light, this spacious five-bedroom home offers soaring vaulted ceilings, wide-plank flooring, and an ideal blend of comfort, functionality, and Pacific Northwest living. The open floor plan features a chef's kitchen with abundant cabinetry, granite countertops, stainless steel appliances, and an oversized pantry. Step outside to a recently remodeled, expansive patio or relax in the garden, complete with fruit trees and raised beds. A three-car garage with abundant storage, dedicated boat/RV parking, EV charger readiness, and a newer heat pump water heater adds everyday convenience. Located in a friendly loop neighborhood where neighbors truly look out for one another, this home backs to the peaceful Columbia Arboretum, offering scenic trails and a quiet natural setting just steps away. Boaters will love being just three minutes from the Columbia River boat launch, while seasonal favorites like the corn maze and pumpkin patch across the street add to the neighborhood's charm. Just 3 miles to the Alberta Arts District, 5 miles to the Vancouver Waterfront, and 7 miles to downtown Portland, this home offers the perfect balance of space, community, recreation, and accessibility. [Home Energy Score = 4. HES Report at https://rpt.greenbuildingregistry.com/hes/OR10011883]
Active
Price cut: $5K (9/4)
$529,900
936 NE Lija Loop, Portland, OR 97211
5beds
2,136sqft
Residential, Single Family Residence
Built in 1997
7,405 Square Feet Lot
$534,200 Zestimate®
$248/sqft
$-- HOA
What's special
Ev charger readinessSoaring vaulted ceilingsStainless steel appliancesOpen floor planFilled with natural lightSpacious five-bedroom homeWide-plank flooring
- 83 days
- 676
- 98
Zillow last checked:
Listing updated:
Listed by:
Justin Dolinger 503-422-0950,
Berkshire Hathaway HomeServices NW Real Estate
Source: RMLS (OR),MLS#: 488151602
Facts & features
Interior
Bedrooms & bathrooms
- Bedrooms: 5
- Bathrooms: 3
- Full bathrooms: 2
- Partial bathrooms: 1
- Main level bathrooms: 1
Rooms
- Room types: Bedroom 4, Bedroom 5, Bedroom 2, Bedroom 3, Dining Room, Family Room, Kitchen, Living Room, Primary Bedroom
Primary bedroom
- Features: Bathroom, Closet, Jetted Tub
- Level: Upper
Bedroom 2
- Features: Closet, Wallto Wall Carpet
- Level: Upper
Bedroom 3
- Features: Closet, Wallto Wall Carpet
- Level: Upper
Bedroom 4
- Features: Closet, Wallto Wall Carpet
- Level: Upper
Bedroom 5
- Features: Closet, Wallto Wall Carpet
- Level: Upper
Dining room
- Features: Vaulted Ceiling, Wood Floors
- Level: Main
Family room
- Features: Family Room Kitchen Combo, Fireplace
- Level: Main
Kitchen
- Features: Dishwasher, Disposal, Microwave, Pantry, Builtin Oven, Free Standing Refrigerator, Granite, Solid Surface Countertop
- Level: Main
Living room
- Features: Vaulted Ceiling, Wood Floors
- Level: Main
Heating
- Heat Pump, Fireplace(s)
Cooling
- Central Air, Heat Pump
Appliances
- Included: Built In Oven, Cooktop, Dishwasher, Disposal, Microwave, Stainless Steel Appliance(s), Free-Standing Refrigerator, Electric Water Heater
Features
- Vaulted Ceiling(s), Closet, Family Room Kitchen Combo, Pantry, Granite, Bathroom
- Flooring: Wall to Wall Carpet, Wood
- Windows: Vinyl Frames
- Basement: Crawl Space
- Number of fireplaces: 1
- Fireplace features: Electric
Interior area
- Total structure area: 2,136
- Total interior livable area: 2,136 sqft
Video & virtual tour
Property
Parking
- Total spaces: 3
- Parking features: Driveway, RV Boat Storage, Attached
- Attached garage spaces: 3
- Has uncovered spaces: Yes
Features
- Stories: 2
- Patio & porch: Patio
- Exterior features: Dog Run, Yard
- Has spa: Yes
- Spa features: Bath
Lot
- Size: 7,405 Square Feet
- Features: Corner Lot, Level, SqFt 7000 to 9999
Details
- Additional structures: RVBoatStorage
- Parcel number: R107073
Construction
Type & style
- Home type: SingleFamily
- Architectural style: NW Contemporary
- Property subtype: Residential, Single Family Residence
Materials
- Brick, Vinyl Siding
- Foundation: Pillar/Post/Pier, Slab
- Roof: Composition
Condition
- Resale
- New construction: No
- Year built: 1997
Utilities & green energy
- Sewer: Public Sewer
- Water: Public
- Utilities for property: Cable Connected
Community & HOA
Community
- Subdivision: East Columbia
HOA
- Has HOA: No
Location
- Region: Portland
Financial & listing details
- Price per square foot: $248/sqft
- Tax assessed value: $520,860
- Annual tax amount: $9,144
- Date on market: 7/8/2026
- Listing terms: Cash,Conventional,FHA,VA Loan
- Road surface type: Paved
Estimated market value
$534,200
$507,000 - $561,000
$3,304/mo
Price history
| Date | Event | Price |
|---|---|---|
| 9/4/2026 | Price change | $529,900-0.9%$248/sqft |
Source:  RMLS (OR) #488151602 Report a problem RMLS (OR) #488151602 Report a problem | ||
| 8/28/2026 | Price change | $534,900-0.9%$250/sqft |
Source: RMLS (OR) #488151602 Report a problem | ||
| 8/23/2026 | Listed for sale | $539,900$253/sqft |
Source: RMLS (OR) #488151602 Report a problem | ||
| 8/13/2026 | Pending sale | $539,900$253/sqft |
Source: RMLS (OR) #488151602 Report a problem | ||
| 8/6/2026 | Price change | $539,900-1.8%$253/sqft |
Source: RMLS (OR) #488151602 Report a problem | ||
| 7/16/2026 | Price change | $549,900-1.8%$257/sqft |
Source: RMLS (OR) #488151602 Report a problem | ||
| 7/8/2026 | Listed for sale | $560,000+40.4%$262/sqft |
Source: RMLS (OR) #488151602 Report a problem | ||
| 5/31/2018 | Sold | $399,000-2.4%$187/sqft |
Source: RMLS (OR) #18237699 Report a problem | ||
| 5/8/2018 | Pending sale | $409,000$191/sqft |
Source: Home Sweet Home Realty, LLC #18237699 Report a problem | ||
| 5/3/2018 | Listed for sale | $409,000+33.2%$191/sqft |
Source: Home Sweet Home Realty, LLC #18237699 Report a problem | ||
| 12/9/2015 | Sold | $307,126+5.9%$144/sqft |
Source: RMLS (OR) #15108141 Report a problem | ||
| 12/5/2015 | Pending sale | $290,000$136/sqft |
Source: Premiere Property Group, LLC #15108141 Report a problem | ||
| 10/19/2015 | Price change | $290,000-9.7%$136/sqft |
Source: Premiere Property Group, LLC #15108141 Report a problem | ||
| 9/4/2015 | Listed for sale | $321,000$150/sqft |
Source: Premiere Property Group, LLC #15108141 Report a problem | ||
| 8/23/2015 | Pending sale | $321,000$150/sqft |
Source: Premiere Property Group, LLC #15108141 Report a problem | ||
| 8/12/2015 | Price change | $321,000-0.6%$150/sqft |
Source: Premiere Property Group, LLC #15108141 Report a problem | ||
| 8/4/2015 | Price change | $323,000-0.6%$151/sqft |
Source: Premiere Property Group, LLC #15108141 Report a problem | ||
| 7/10/2015 | Price change | $325,000-7.9%$152/sqft |
Source: Premiere Property Group, LLC #15108141 Report a problem | ||
| 6/18/2015 | Price change | $353,000-0.6%$165/sqft |
Source: Premiere Property Group, LLC #15108141 Report a problem | ||
| 5/30/2015 | Price change | $355,000+9.2%$166/sqft |
Source: Premiere Property Group, LLC #15108141 Report a problem | ||
| 4/18/2015 | Price change | $325,000+8.3%$152/sqft |
Source: Premiere Property Group, LLC #15108141 Report a problem | ||
| 3/5/2015 | Listed for sale | $300,000-17.7%$140/sqft |
Source: Premiere Property Group, LLC #15108141 Report a problem | ||
| 8/16/2014 | Listing removed | $364,400$171/sqft |
Source: Premiere Property Group, LLC #14178726 Report a problem | ||
| 8/2/2014 | Price change | $364,4000%$171/sqft |
Source: Premiere Property Group, LLC #14178726 Report a problem | ||
| 7/26/2014 | Listed for sale | $364,500+30.2%$171/sqft |
Source: Premiere Property Group, LLC #14178726 Report a problem | ||
| 10/6/2005 | Sold | $280,000+14.2%$131/sqft |
Source: Public Record Report a problem | ||
| 1/26/2000 | Sold | $245,205+30.2%$115/sqft |
Source: Public Record Report a problem | ||
| 5/28/1997 | Sold | $188,400$88/sqft |
Source: Public Record Report a problem | ||
Public tax history
| Year | Property taxes | Tax assessment |
|---|---|---|
| 2025 | $9,144 +4% | $332,870 +3% |
| 2024 | $8,793 +4% | $323,180 +3% |
| 2023 | $8,459 +2% | $313,770 +3% |
| 2022 | $8,294 +4.7% | $304,640 +3% |
| 2021 | $7,921 +9% | $295,770 +3% |
| 2020 | $7,269 +3.2% | $287,160 +3% |
| 2019 | $7,041 | $278,800 +3% |
| 2018 | $7,041 +4.9% | $270,680 +3% |
| 2017 | $6,709 +17.7% | $262,800 +3% |
| 2016 | $5,700 | $255,150 +3% |
| 2015 | $5,700 +18% | $247,720 +3% |
| 2014 | $4,832 +24.2% | $240,510 +4.8% |
| 2013 | $3,891 +12.4% | $229,600 +5.9% |
| 2012 | $3,460 -11.7% | $216,890 -9.1% |
| 2011 | $3,919 -0.1% | $238,550 +3% |
| 2010 | $3,921 -11.9% | $231,610 +3% |
| 2009 | $4,451 -4% | $224,870 +3% |
| 2008 | $4,636 +0.3% | $218,330 +3% |
| 2007 | $4,622 +15.7% | $211,980 +3% |
| 2006 | $3,997 +9.8% | $205,810 +3% |
| 2005 | $3,642 -8.1% | $199,820 +3% |
| 2004 | $3,962 +4.1% | $194,000 +3% |
| 2003 | $3,805 +2.6% | $188,350 +3% |
| 2002 | $3,710 +5% | $182,870 +6.1% |
| 2000 | $3,534 +5.2% | $172,380 +3% |
| 1999 | $3,358 | $167,360 |
Find assessor info on the county website
Monthly payment
Est. payment
Payment breakdown
Explore the cost of this home by adjusting the details. Changes won't be saved.Climate risks
Neighborhood: East Columbia
Nearby schools
Schools provided by the listing agent
- Elementary: Faubion
- Middle: Faubion
- High: Jefferson
Source: RMLS (OR). This data may not be complete. We recommend contacting the local school district to confirm school assignments for this home.
Similar homes

- $535,0004 bd3 ba1.5k sqft6318 NE Hassalo St, Portland, OR 97213Active

 MLS ID #308996473, Jules Fedota, Windermere Realty Trust. RMLS (OR)
 - $525,0003 bd2 ba2.1k sqft415 SE 94th Ave, Portland, OR 97216Active
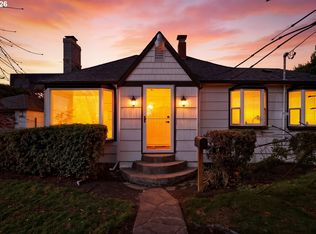 MLS ID #343209706, Yana Pavlenko, The Lachlan Group. RMLS (OR)
 - $479,9003 bd2 ba1.2k sqft14418 NE 46th St, Vancouver, WA 98682Active
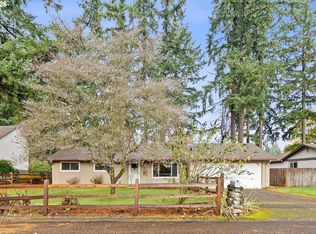 MLS ID #590373725, Blake Nelson, Brantley Christianson Real Estate. RMLS (OR)
 - $500,0004 bd3 ba1.7k sqft6715 SE 114th Ave, Portland, OR 97266Active
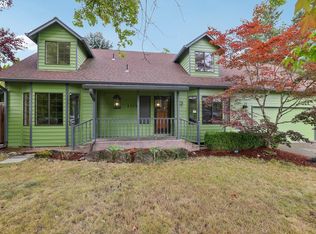 MLS ID #642047132, Michelle Palmquist, Redfin. RMLS (OR)
 - $525,0003 bd2 ba1.8k sqft821 SE Bush St, Portland, OR 97202ActiveMLS ID #205697210, Cinnamin Webb, Redfin. RMLS (OR)
- $589,0003 bd2 ba2.2k sqft2833 NE 89th Ave, Portland, OR 97220ActiveMLS ID #755370998, Tom Portlock, MORE Realty. RMLS (OR)
- $469,9003 bd2 ba1.7k sqft6281 N Bank St, Portland, OR 97203ActiveMLS ID #369371921, Terrance Brown, Cascade Hasson Sotheby's International Realty. RMLS (OR)
- $550,0005 bd1 ba2.1k sqft3545 SW 90th Ave, Portland, OR 97225ActiveMLS ID #356491389, Alexis Halmy, Windermere Realty Trust. RMLS (OR)
- $535,0003 bd3 ba1.5k sqft11131 SW 45th Ave, Portland, OR 97219ActiveMLS ID #406728467, Tony Abedini, Better Homes & Gardens Realty. RMLS (OR)
- $549,0003 bd3 ba1.7k sqft2214 SE 174th Pl, Vancouver, WA 98683ActiveMLS ID #216957869, Chad Estes, Coldwell Banker Bain. RMLS (OR)
- $530,0004 bd2 ba1.5k sqft7904 NE 138th Ave, Vancouver, WA 98682ActiveMLS ID #654859961, Cristal Sanchez, Premiere Property Group, LLC. RMLS (OR)
- $549,0004 bd3 ba1.8k sqft2115 SE 186th Ave, Vancouver, WA 98683ActiveMLS ID #345035625, Eric Dahlen, Premiere Property Group LLC. RMLS (OR)
- $519,0002 bd2 ba1.2k sqft10160 SW Century Oak Dr, Tigard, OR 97224ActiveMLS ID #239431611, Ken Miller, Ken Miller & Associates. RMLS (OR)
- $559,9004 bd3 ba2.2k sqft2308 SW 11th Cir, Battle Ground, WA 98604ActiveMLS ID #738117460, Shannon Sundin Wheeler, eXp Realty LLC. RMLS (OR)
- $564,0003 bd2 ba1.5k sqft12410 NE Morris St, Portland, OR 97230ActiveMLS ID #524127740, Igor Masic, Mapa Realty NW LLC. RMLS (OR)
- $525,0003 bd2 ba1.1k sqft5029 SW Coronado St, Portland, OR 97219ActiveMLS ID #264367294, Stephen FitzMaurice, eXp Realty, LLC. RMLS (OR)
- $639,9004 bd4 ba2.5k sqft2718 NE 92nd Cir, Vancouver, WA 98665ActiveMLS ID #223470877, Ismael Jaramillo, Handris Realty Company. RMLS (OR)
- $485,0004 bd3 ba2.4k sqft3034 SE 170th Ave, Portland, OR 97236ActiveMLS ID #222286075, Ben Andrews, MORE Realty. RMLS (OR)
- $619,9004 bd3 ba2.4k sqft4849 SE Anderegg Loop, Portland, OR 97236ActiveMLS ID #393907357, Mitchell Heiner, Works Real Estate. RMLS (OR)
- $649,9004 bd3 ba2k sqft2226 SW Iowa St, Portland, OR 97239ActiveMLS ID #209501703, John Kearney, You Realty. RMLS (OR)
