Skip main navigation
Sold for $690,000
  • $690,000

    936 Oakpoint Cir, Apopka, FL 32712

    4beds
    2,905sqft
    Single Family Residence
    Built in 1992
    0.5 Acres Lot
    $684,400 Zestimate®
    $238/sqft
    $3,235 Estimated rent

    Home value

    $684,400

    $623,000 - $753,000

    $3,235/mo

    Zestimate® history
    Loading
    Loading...

    Owner options

    List your home for rent

    $3,235/mo

    Rent Zestimate®

    Find your next renter with Zillow Rental Manager. Plus, with online applications, you can quickly screen prospective tenants – for free.

    Learn more

    $3,235/mo

    Rent Zestimate®

    Refinance and save

    $4,922/mo

    Est. payment

    Refinancing to a lower rate could help reduce your monthly payments and save thousands over the life of the loan.

    See today's rates

    $4,922/mo

    Est. payment

    Explore your selling options

    Work with a Zillow partner agent

    Leverage their expertise and Zillow's premium Showcase listings to get your home seen by more buyers.

    Get started

    List with your own agent

    Get your home in front of millions of buyers by listing it on Zillow.

    Learn how to do it

    Sell it yourself

    Take full control of how buyers see your home on Zillow by listing For Sale by Owner (FSBO).

    List your home

    What's special

    Serene lake viewsOversized windowsResurfaced poolSpacious bedroomsUpdated lightingGranite countertopsSecluded paradise
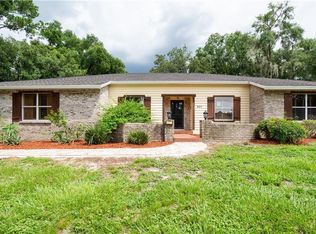
    Step into luxury living in this gorgeously updated lakeview home with breathtaking sunset water views and ski lake access via a private community park—without the hassles or costs of lakefront maintenance! This elegant, modern split-floor plan pool home features 4 spacious bedrooms, 3 beautifully appointed baths, a versatile formal dining room/office/bonus room, and both a Family Room and Living Room—perfect for any lifestyle! Exceptional updates abound throughout this home, including new interior and exterior paint, a refreshed gourmet white kitchen, an exquisitely remodeled master bath, newer luxury vinyl plank flooring, updated lighting, new doors, resurfaced pool with fresh deck paint, and so much more! Vaulted ceilings and oversized windows flood the home with natural light, creating a warm and inviting atmosphere. Triple sliding doors open to the pool area, bringing the outdoors in. The large gourmet kitchen features sleek white cabinetry, gorgeous granite countertops with earthy tones, stone tile accents, bronze hardware, and Tru Wood solid wood cabinets. Newer Whirlpool stainless steel appliances, including built-in oven and microwave, oversized ceramic cooktop with vent hood, French door refrigerator, and dishwasher, make meal prep a breeze. The kitchen also boasts a walk-in pantry, a breakfast nook with incredible views, and seamless flow into the Family Room. The spacious Family Room with vaulted ceilings is highlighted by custom built-in shelving and a cozy wood-burning fireplace—perfect for relaxing with family or entertaining friends. The formal dining room, just off the foyer, offers flexible use as a home office or potential 5th bedroom. The master retreat offers a serene escape with double walk-in closets, serene lake views, sliding glass doors leading to the pool deck, and a spa-like en suite bath. The remodeled master bath is nothing short of stunning, with split vanities, granite countertops with bowl sinks, a glass-enclosed rain shower, and a luxurious soaking tub with a dazzling tile backdrop. Bedrooms 2 and 3 share a Jack-and-Jill bath, while Bedroom 4 offers large windows and easy access to the updated guest/pool bath. The home sits on a large corner lot of a peaceful cul-de-sac, with an oversized 3-car garage equipped with an EV charger and shelving, and a pass-through laundry room with utility sink and newer Samsung washer and dryer. With concrete block construction, newer roof, newer plumbing, and newer HVAC, this home also boasts newer photovoltaic solar panels with a 25-year warranty, ensuring both efficiency and sustainability. The Oakwater Estates community is a secluded paradise nestled around a pristine 90-acre stocked ski lake, providing access to water recreation and pure enjoyment of wildlife including bass, birds, turtles, and ducks, just minutes from everything you need, and HOA membership is incredibly low! Enjoy the convenience of being just 5 minutes from Publix, shopping, and dining, 10 minutes to Wekiva Springs and Rock Springs, 15 minutes to Altamonte Springs and I-4, 20 minutes to downtown Winter Garden, 25 minutes to Winter Park, 40 minutes to Universal/Disney, and just an hour to New Smyrna Beach. Plus, it's only 10 minutes to the 429, offering easy access to the greater Central Florida area. Don’t miss the chance to own this meticulously updated and impeccably maintained home. It’s time to live the Florida lifestyle you’ve always dreamed of!

    Zillow last checked:

    Listing updated:

    Listing Provided by:

    Laura Romot 407-361-1771,

    GILKEY REAL ESTATE 407-712-3111,

    Jason Gilkey 407-712-3111,

    GILKEY REAL ESTATE

    Bought with:

    Lynda Miller, 625604

    PREMIER SOTHEBYS INT'L REALTY

    Source: Stellar MLS,MLS#: O6264473MLS LogoOriginating MLS: Orlando Regional

    Facts & features

    Interior

    Bedrooms & bathrooms
    • Bedrooms: 4
    • Bathrooms: 3
    • Full bathrooms: 3
    Primary bedroom
    • Features: Ceiling Fan(s), En Suite Bathroom, Walk-In Closet(s)
    • Level: First
    Bedroom 2
    • Features: Jack & Jill Bathroom, Dual Closets
    • Level: First
    Bedroom 3
    • Features: Jack & Jill Bathroom, Built-in Closet
    • Level: First
    Bedroom 4
    • Features: Built-in Closet
    • Level: First
    Primary bathroom
    • Features: Dual Sinks, Rain Shower Head, Split Vanities, Stone Counters, Tub with Separate Shower Stall, Water Closet/Priv Toilet, Window/Skylight in Bath
    • Level: First
    Dining room
    • Level: First
    Family room
    • Features: Built-In Shelving
    • Level: First
    Kitchen
    • Features: Breakfast Bar, Pantry, Exhaust Fan, Granite Counters
    • Level: First
    Laundry
    • Level: First
    Living room
    • Level: First
    Heating
    • Central, Electric
    Cooling
    • Central Air
    Appliances
    • Included: Oven, Cooktop, Dishwasher, Disposal, Dryer, Electric Water Heater, Exhaust Fan, Kitchen Reverse Osmosis System, Microwave, Range Hood, Refrigerator, Washer
    • Laundry: Electric Dryer Hookup, Inside, Laundry Room, Washer Hookup
    Features
    • Built-in Features, Ceiling Fan(s), High Ceilings, Kitchen/Family Room Combo, Primary Bedroom Main Floor, Solid Wood Cabinets, Split Bedroom, Stone Counters, Thermostat, Vaulted Ceiling(s), Walk-In Closet(s)
    • Flooring: Carpet, Luxury Vinyl
    • Doors: Sliding Doors
    • Has fireplace: Yes
    • Fireplace features: Family Room, Wood Burning
    Interior area
    • Total structure area: 4,129
    • Total interior livable area: 2,905 sqft

    Property

    Parking
    • Total spaces: 3
    • Parking features: Driveway, Electric Vehicle Charging Station(s), Garage Door Opener, Garage Faces Side, Ground Level, Off Street, On Street, Oversized
    • Attached garage spaces: 3
    • Has uncovered spaces: Yes
    Features
    • Levels: One
    • Stories: 1
    • Patio & porch: Covered, Deck, Rear Porch, Screened
    • Exterior features: Irrigation System, Private Mailbox, Rain Gutters, Sidewalk
    • Has private pool: Yes
    • Pool features: Deck, Gunite, Heated, In Ground, Screen Enclosure
    • Has spa: Yes
    • Spa features: Heated, In Ground
    • Has view: Yes
    • View description: Park/Greenbelt, Pool, Trees/Woods, Water, Lake
    • Has water view: Yes
    • Water view: Water,Lake
    • Waterfront features: Lake, Waterfront, Lake Privileges, Skiing Allowed
    • Body of water: LAKE MCCOY
    Lot
    • Size: 0.50 Acres
    • Features: Corner Lot, Cul-De-Sac, Flood Insurance Required, FloodZone, In County, Landscaped, Oversized Lot, Sidewalk
    • Residential vegetation: Mature Landscaping, Oak Trees, Trees/Landscaped
    Details
    • Parcel number: 032128613100270
    • Zoning: R-1AAAA
    • Special conditions: None

    Construction

    Type & style
    • Home type: SingleFamily
    • Property subtype: Single Family Residence
    Materials
    • Block, Stucco
    • Foundation: Slab
    • Roof: Shingle
    Condition
    • Completed
    • New construction: No
    • Year built: 1992

    Utilities & green energy

    • Electric: Photovoltaics Seller Owned
    • Sewer: Septic Tank
    • Water: Public
    • Utilities for property: BB/HS Internet Available, Cable Available, Electricity Connected, Fiber Optics, Solar, Street Lights, Water Connected
    Green energy
    • Energy generation: Solar
    • Water conservation: Fl. Friendly/Native Landscape

    Community & neighborhood

    Security
    • Security features: Security System
    Community
    • Community features: Lake, Water Access, Waterfront, Deed Restrictions, Sidewalks
    Location
    • Region: Apopka
    • Subdivision: OAKWATER ESTATES

    HOA & financial

    HOA
    • Has HOA: Yes
    • HOA fee: $31 monthly
    • Amenities included: Maintenance
    • Services included: Maintenance Grounds, Other
    • Association name: Oakwater Estates Assoc/Brian Milburn, president
    • Association phone: 386-235-5662
    Other fees
    • Pet fee: $0 monthly
    Other financial information
    • Total actual rent: 0

    Other

    Other facts
    • Listing terms: Cash,Conventional,FHA,VA Loan
    • Ownership: Fee Simple
    • Road surface type: Paved, Asphalt

    Price history

    DateEventPrice
    4/30/2025Sold$690,000-0.9%$238/sqft
    Source: Stellar MLS #O6264473 Report a problem
    3/29/2025Pending sale$695,990$240/sqft
    Source: Stellar MLS #O6264473 Report a problem
    3/25/2025Price change$695,990-0.6%$240/sqft
    Source: Stellar MLS #O6264473 Report a problem
    2/12/2025Price change$699,990-1.4%$241/sqft
    Source: Stellar MLS #O6264473 Report a problem
    1/20/2025Price change$709,990-1.4%$244/sqft
    Source: Stellar MLS #O6264473 Report a problem
    12/30/2024Price change$719,990-1.4%$248/sqft
    Source: Stellar MLS #O6264473 Report a problem
    12/13/2024Listed for sale$729,990+4.3%$251/sqft
    Source: Stellar MLS #O6264473 Report a problem
    8/24/2024Listing removed$699,900$241/sqft
    Source: Stellar MLS #O6193412 Report a problem
    8/1/2024Price change$699,900-4.8%$241/sqft
    Source: Stellar MLS #O6193412 Report a problem
    4/17/2024Price change$735,000-5.2%$253/sqft
    Source: Stellar MLS #O6193412 Report a problem
    4/7/2024Listed for sale$775,000+140.7%$267/sqft
    Source: Stellar MLS #O6193412 Report a problem
    8/6/2018Sold$322,000-8%$111/sqft
    Source: Public Record Report a problem
    6/15/2018Pending sale$350,000$120/sqft
    Source: Keller Williams Heritage Realty #O5556792 Report a problem
    5/25/2018Price change$350,000-2.8%$120/sqft
    Source: Keller Williams Heritage Realty #O5556792 Report a problem
    4/20/2018Price change$360,000-4%$124/sqft
    Source: Keller Williams Heritage Realty #O5556792 Report a problem
    1/22/2018Listed for sale$375,000+38.9%$129/sqft
    Source: KELLER WILLIAMS HERITAGE REALTY #O5556792 Report a problem
    11/1/2010Sold$270,000-9.7%$93/sqft
    Source: Public Record Report a problem
    8/1/2010Listing removed$299,000$103/sqft
    Source: EXIT Real Estate Results #o4974549 Report a problem
    5/30/2010Price change$299,000-6.3%$103/sqft
    Source: EXIT Real Estate Results #o4974549 Report a problem
    5/4/2010Price change$319,000-8.9%$110/sqft
    Source: EXIT Real Estate Results #o4974549 Report a problem
    4/12/2010Listed for sale$350,000+60.7%$120/sqft
    Source: EXIT Real Estate Results #o4974549 Report a problem
    8/9/1994Sold$217,800$75/sqft
    Source: Public Record Report a problem

    Public tax history

    YearProperty taxesTax assessment
    2024$5,571 +7.3%$350,851 +3%
    2023$5,191 +3.9%$340,632 +3%
    2022$4,997 +1.5%$330,711 +3%
    2021$4,925 +0.9%$321,079 +1.4%
    2020$4,880 +1.1%$316,646 +2.3%
    2019$4,827 -20%$309,527 -9.5%
    2018$6,032 $341,887 +1.8%
    2017$6,032 +10.3%$335,845 +11.8%
    2016$5,468 +4.5%$300,302 +4.5%
    2015$5,235 +9.5%$287,371 +15.9%
    2014$4,779 +4.6%$247,905 +4.6%
    2013$4,570 +0%$236,938 +0.9%
    2012$4,569 -6.2%$234,731 -6.6%
    2011$4,871 +5.2%$251,314 -19.6%
    2010$4,629 $312,707 -7.2%
    2009-- $337,108 -22.6%
    2008$4,279 -0.9%$435,442 -5.1%
    2007$4,317 -5.9%$458,970 +14.8%
    2006$4,587 +1%$399,907 +39.3%
    2005$4,543 +4.4%$287,116 +6.9%
    2004$4,352 +0.5%$268,558 +0.5%
    2003$4,331 +2.9%$267,292 +3.6%
    2002$4,210 -1.4%$258,002 +9%
    2001$4,272 +2.4%$236,746 +3.4%
    2000$4,173 $229,009

    Find assessor info on the county website

    Neighborhood: 32712

    Nearby schools

    GreatSchools rating
    Schools provided by the listing agent
    • Elementary: Clay Springs Elem
    • Middle: Piedmont Lakes Middle
    • High: Wekiva High

    Source: Stellar MLS. This data may not be complete. We recommend contacting the local school district to confirm school assignments for this home.

    Get a cash offer in 3 minutes
    Find out how much your home could sell for in as little as 3 minutes with a no-obligation cash offer.
    Estimated market value
    $684,400
    Get a cash offer in 3 minutes
    Find out how much your home could sell for in as little as 3 minutes with a no-obligation cash offer.
    Estimated market value
    $684,400