Discover this meticulously remodeled gem in the heart of East Grand Rapids, offering over 3,300 square feet of thoughtfully designed living space. With 4 spacious bedrooms, 2.5 modern baths, and a seamless blend of luxury and comfort, this home is a masterpiece inside and out. The full-brick exterior showcases timeless elegance, complemented by a two-stall detached garage. The fenced private backyard is your personal oasis, featuring a spacious deck perfect for entertaining, relaxing, or simply enjoying the outdoors in style. Step inside to find a main floor designed for living and entertaining. The chef-inspired kitchen takes center stage with sleek countertops, high-end appliances, and ample cabinetry. This space flows effortlessly into the dining area, sunroom, and living room, creating a bright and open layout perfect for gatherings or everyday life. Upstairs, the stunning primary bedroom serves as a serene retreat, complete with luxurious finishes. Three additional bedrooms offer versatility for family, guests, or office space, all beautifully appointed and designed for comfort. A stylishly updated full bath completes this level. The expansive basement rec room with a wall full of built-in cabinetry and private full bathroom is a versatile space that can be tailored to your needsa game room, home theater, fitness area, or all three! It's the perfect place to unwind or entertain. This fully remodeled home shines with modern lighting, pristine amenities, and fresh finishes throughout, ensuring every inch has been thoughtfully curated for today's discerning homeowner. Living here means embracing the best of East Grand Rapidsa community known for its award-winning schools, vibrant local culture, and welcoming spirit. Stroll to Gaslight Village for boutique shopping, delicious dining, and community events, or enjoy the scenic beauty of Reeds Lake with its trails, boating, and stunning sunsets. Don't miss the opportunity to own this exceptional home in one of Michigan's most sought-after neighborhoods. Experience timeless elegance, modern comfort, and a location that offers it allyour East Grand Rapids dream home awaits!
Sold
$785,000
936 Orchard Ave SE, East Grand Rapids, MI 49506
4beds
3,206sqft
Single Family Residence
Built in 1929
5,662 Square Feet Lot
$818,400 Zestimate®
$245/sqft
$3,231 Estimated rent
Home value
$818,400
$753,000 - $892,000
$3,231/mo
Zestimate® history
Owner options
List your home for rent
$3,231/mo
Rent Zestimate®
Find your next renter with Zillow Rental Manager. Plus, with online applications, you can quickly screen prospective tenants – for free.
$3,231/mo
Rent Zestimate®
Refinance and save
$4,999/mo
Est. payment
Refinancing to a lower rate could help reduce your monthly payments and save thousands over the life of the loan.
$4,999/mo
Est. payment
Explore your selling options
Work with a Zillow partner agent
Leverage their expertise and Zillow's premium Showcase listings to get your home seen by more buyers.
Get startedList with your own agent
Get your home in front of millions of buyers by listing it on Zillow.
Learn how to do itSell it yourself
Take full control of how buyers see your home on Zillow by listing For Sale by Owner (FSBO).
List your homeWhat's special
Two-stall detached garageFenced private backyardModern lightingSleek countertopsFresh finishesPristine amenitiesExpansive basement rec room
Zillow last checked:
Listing updated:
Listed by:
Donna K Anders 616-291-1927,
Berkshire Hathaway HomeServices Michigan Real Estate (Main),
Timothy J Anders 616-291-1467,
Berkshire Hathaway HomeServices Michigan Real Estate (Main)
Bought with:
Ashley Schaefer, 6502407309
Hello Homes GR
Source: MichRIC,MLS#: 24062906
Facts & features
Interior
Bedrooms & bathrooms
- Bedrooms: 4
- Bathrooms: 3
- Full bathrooms: 2
- 1/2 bathrooms: 1
Dining room
- Description: Formal
Heating
- Forced Air
Cooling
- Central Air
Appliances
- Included: Dishwasher, Disposal, Microwave, Oven, Range, Refrigerator
- Laundry: In Basement, Laundry Room
Features
- Ceiling Fan(s), Pantry
- Flooring: Carpet, Ceramic Tile, Vinyl, Wood
- Windows: Replacement, Insulated Windows
- Basement: Full
- Number of fireplaces: 1
- Fireplace features: Living Room, Recreation Room, Wood Burning
Interior area
- Total structure area: 2,380
- Total interior livable area: 3,206 sqft
- Finished area below ground: 826
Property
Parking
- Total spaces: 2
- Parking features: Garage Faces Front, Detached, Garage Door Opener
- Garage spaces: 2
Features
- Stories: 2
Lot
- Size: 5,662 Square Feet
- Dimensions: 50 x 117
- Features: Level, Sidewalk, Shrubs/Hedges
Details
- Parcel number: 411433427009
- Zoning description: Res Imp
Construction
Type & style
- Home type: SingleFamily
- Architectural style: Traditional
- Property subtype: Single Family Residence
Materials
- Brick
- Roof: Composition
Condition
- New construction: No
- Year built: 1929
Utilities & green energy
- Sewer: Public Sewer, Storm Sewer
- Water: Public
- Utilities for property: Phone Available, Natural Gas Available, Electricity Available, Cable Available, Phone Connected, Natural Gas Connected, Cable Connected
Community & HOA
Location
- Region: East Grand Rapids
Financial & listing details
- Price per square foot: $245/sqft
- Tax assessed value: $191,989
- Annual tax amount: $8,557
- Date on market: 12/13/2024
- Listing terms: Cash,FHA,VA Loan,MSHDA,Conventional
- Electric utility on property: Yes
- Road surface type: Paved
Price history
| Date | Event | Price |
|---|---|---|
| 2/5/2025 | Sold | $785,000-1.9%$245/sqft |
Source:  MichRIC #24062906 Report a problem MichRIC #24062906 Report a problem | ||
| 12/23/2024 | Pending sale | $799,900$250/sqft |
Source: MichRIC #24062906 Report a problem | ||
| 12/13/2024 | Listed for sale | $799,900+196.4%$250/sqft |
Source: MichRIC #24062906 Report a problem | ||
| 9/29/2012 | Listing removed | $269,900$84/sqft |
Source: Coldwell Banker Schmidt REALTORS #12025491 Report a problem | ||
| 6/1/2012 | Listed for sale | $269,900$84/sqft |
Source: Coldwell Banker Schmidt, Realtors #12025491 Report a problem | ||
Public tax history
| Year | Property taxes | Tax assessment |
|---|---|---|
| 2025 | $9,587 | $328,000 +3.1% |
| 2024 | -- | $318,100 +42.8% |
| 2021 | $8,387 | $222,800 +5.5% |
| 2020 | $8,387 +1.6% | $211,200 +8.5% |
| 2019 | $8,253 | $194,700 +1.4% |
| 2018 | -- | $192,100 +6.9% |
| 2017 | $7,891 | $179,700 +5.7% |
| 2016 | $7,891 | $170,000 |
| 2015 | $7,891 | $170,000 +9.2% |
| 2013 | -- | $155,700 +9.6% |
| 2011 | -- | $142,100 +11.6% |
| 2010 | -- | $127,300 +1.3% |
| 2009 | -- | $125,700 +2.4% |
| 2007 | -- | $122,800 +48.7% |
| 2006 | -- | $82,561 +3.7% |
| 2005 | -- | $79,616 +3.3% |
| 2004 | -- | $77,073 +19.7% |
| 2002 | -- | $64,380 +3.2% |
| 2001 | -- | $62,384 |
Find assessor info on the county website
Neighborhood: 49506
Nearby homes
- $830,4004 bd4 ba2.3k sqft940 Orchard Ave SE, East Grand Rapids, MI 49506Off Market
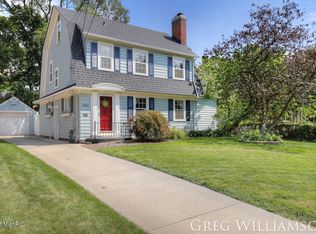
- $458,6003 bd2 ba-- sqft932 Orchard Ave SE, East Grand Rapids, MI 49506Off Market
- $495,0003 bd1 ba1.9k sqft946 Orchard Ave SE, East Grand Rapids, MI 49506Sold
- $772,8004 bd3 ba2.6k sqft928 Orchard Ave SE, East Grand Rapids, MI 49506Off Market

- $875,0004 bd3 ba2.7k sqft939 Lakeside Dr SE, East Grand Rapids, MI 49506Sold
- $653,4004 bd2 ba1.7k sqft943 Lakeside Dr SE, East Grand Rapids, MI 49506Off Market
- $---- bd-- ba-- sqft943 Lakeside Dr SE, Grand Rapids, MI 49506Off Market
- $868,5004 bd3 ba3k sqft933 Lakeside Dr SE, East Grand Rapids, MI 49506Sold
Nearby schools
GreatSchools rating
- 10/10Lakeside SchoolGrades: K-5Distance: 0.3 mi
- 9/10East Grand Rapids Middle SchoolGrades: 6-8Distance: 0.3 mi
- 9/10East Grand Rapids High SchoolGrades: 9-12Distance: 0.2 mi
Schools provided by the listing agent
- Elementary: Lakeside School
- Middle: East Grand Rapids Middle School
Source: MichRIC. This data may not be complete. We recommend contacting the local school district to confirm school assignments for this home.
Get a cash offer in 3 minutes
Find out how much your home could sell for in as little as 3 minutes with a no-obligation cash offer.
Estimated market value
$818,400
Get a cash offer in 3 minutes
Find out how much your home could sell for in as little as 3 minutes with a no-obligation cash offer.
Estimated market value
$818,400
- Michigan
- Kent County
- East Grand Rapids
- 49506
- 936 Orchard Ave SE
Nearby cities
Nearby zip codes
Other East Grand Rapids Topics
- Apartments for Rent in 49506
- Houses for Sale in 49506
- Houses for Rent in 49506
- 49506 Real Estate
- East Grand Rapids Condos
- Houses for Sale in East Grand Rapids
- Newest Listings in East Grand Rapids
- East Grand Rapids Home Values
- East Grand Rapids Real Estate Agents
- East Grand Rapids Refinance
- East Grand Rapids Mortgage Rates
