Your Fully Remodeled Block Home Awaits! NO HOA and A RATED SCHOOLS— just a beautifully refreshed home ready for new memories. This spacious 4-bedroom, 2-bathroom residence has been thoughtfully updated inside and out, combining modern features with peace of mind for years to come. The interior showcases a brand-new kitchen with ceramic tile flooring, stainless steel appliances, and a 6x9 dining area. Both bathrooms are finished with ceramic tile, and the primary suite features a fully tiled walk-in shower. Fresh interior and exterior paint give the home a bright, welcoming feel, while new carpeting adds comfort. An oversized, fenced homesite provides privacy, space for pets, or room for recreation. A highlight of the home is the HUGE Master Bedroom, complete with ceramic tile and its own A/C unit — ideal as an additional living area, office, or recreation room. This home also offers a long list of major updates for added value and confidence: A 100,000 transferable surge protection warranty complete repiped and water heater were installed in 2016 along with a roof installed 2017, while a brand-new A/C system was added in 2025. The property was fully repainted inside and out in 2025, paired with the installation of stainless steel kitchen appliances, new carpeting, and new backyard fencing the same year. Window screens were replaced and repaired, exterior security lighting updated, and both the living room and bedroom received new ceiling fans, along with new kitchen lighting over the stove — all completed in 2025. The washer and dryer (large capacity, good condition) remain with the home, landscaping has been consistently maintained from 2016 through 2025, and all windows are functional and in good condition. For additional convenience, a ladder stairway to the attic is located in the garage and is in excellent shape. With its extensive upgrades, oversized lot, and move-in ready appeal, this home is a rare find. Don’t wait — schedule your showing today before it’s gone!
Sold for $329,000
$329,000
936 OSCEOLA TRAIL, CASSELBERRY, FL 32707
4beds
1,344sqft
Single Family Residence
Built in 1975
10,472 Square Feet Lot
$326,700 Zestimate®
$245/sqft
$2,319 Estimated rent
Home value
$326,700
$297,000 - $359,000
$2,319/mo
Zestimate® history
Owner options
List your home for rent
$2,319/mo
Rent Zestimate®
Find your next renter with Zillow Rental Manager. Plus, with online applications, you can quickly screen prospective tenants – for free.
$2,319/mo
Rent Zestimate®
Refinance and save
$2,202/mo
Est. payment
Refinancing to a lower rate could help reduce your monthly payments and save thousands over the life of the loan.
$2,202/mo
Est. payment
Explore your selling options
Work with a Zillow partner agent
Leverage their expertise and Zillow's premium Showcase listings to get your home seen by more buyers.
Get startedList with your own agent
Get your home in front of millions of buyers by listing it on Zillow.
Learn how to do itSell it yourself
Take full control of how buyers see your home on Zillow by listing For Sale by Owner (FSBO).
List your homeWhat's special
New carpetingOversized lotOversized fenced homesiteBrand-new kitchenCeramic tile flooringDining areaStainless steel appliances
Zillow last checked:
Listing updated:
Listed by:
Cedrick Thomas 407-616-7872,
LAWYERS REAL ESTATE 321-951-7077,
Jimletta Vareene-Thomas 407-758-2555,
LAWYERS REAL ESTATE
Bought with:
Jimletta Vareene-Thomas, 3182125
LAWYERS REAL ESTATE
Source: Stellar MLS,MLS#: O6349393 Originating MLS: West Volusia
Originating MLS: West Volusia
Facts & features
Interior
Bedrooms & bathrooms
- Bedrooms: 4
- Bathrooms: 2
- Full bathrooms: 2
Primary bedroom
- Features: Ceiling Fan(s), Walk-In Closet(s)
- Level: First
- Area: 143 Square Feet
- Dimensions: 13x11
Bedroom 2
- Features: Ceiling Fan(s), Walk-In Closet(s)
- Level: First
- Area: 88 Square Feet
- Dimensions: 8x11
Bedroom 3
- Features: Ceiling Fan(s), Walk-In Closet(s)
- Level: First
- Area: 90 Square Feet
- Dimensions: 9x10
Bedroom 4
- Features: Ceiling Fan(s), Walk-In Closet(s)
- Level: First
- Area: 240 Square Feet
- Dimensions: 12x20
Primary bathroom
- Features: Shower No Tub, Single Vanity, Linen Closet
- Level: First
- Area: 64 Square Feet
- Dimensions: 8x8
Bathroom 1
- Features: Single Vanity, Tub With Shower
- Level: First
- Area: 64 Square Feet
- Dimensions: 8x8
Great room
- Features: Ceiling Fan(s), Coat Closet
- Level: First
- Area: 182 Square Feet
- Dimensions: 14x13
Kitchen
- Level: First
- Area: 140 Square Feet
- Dimensions: 10x14
Heating
- Central
Cooling
- Central Air
Appliances
- Included: Dishwasher, Dryer, Electric Water Heater, Microwave, Range, Refrigerator, Washer
- Laundry: In Garage
Features
- Ceiling Fan(s), Eating Space In Kitchen, Kitchen/Family Room Combo, Walk-In Closet(s)
- Flooring: Carpet, Ceramic Tile
- Windows: Shades
- Has fireplace: No
Interior area
- Total structure area: 1,724
- Total interior livable area: 1,344 sqft
Property
Parking
- Total spaces: 1
- Parking features: Workshop in Garage
- Attached garage spaces: 1
Features
- Levels: One
- Stories: 1
- Patio & porch: Covered, Front Porch
- Exterior features: Private Mailbox, Sidewalk
- Fencing: Wood
- Has view: Yes
- View description: Trees/Woods
Lot
- Size: 10,472 Square Feet
- Features: Corner Lot, City Lot, Sidewalk
- Residential vegetation: Mature Landscaping
Details
- Additional structures: Shed(s)
- Parcel number: 0421305130C000110
- Zoning: RMH-8
- Special conditions: None
Construction
Type & style
- Home type: SingleFamily
- Property subtype: Single Family Residence
Materials
- Block, Stucco
- Foundation: Slab
- Roof: Shingle
Condition
- New construction: No
- Year built: 1975
Utilities & green energy
- Sewer: Public Sewer
- Water: Public
- Utilities for property: Cable Available, Electricity Available, Fire Hydrant, Public, Sewer Connected, Street Lights, Water Available
Community & HOA
Community
- Features: Dog Park, Park, Playground, Sidewalks
- Pet fee: $0 monthly
- Subdivision: SEMINOLE SITES
HOA
- Has HOA: No
Location
- Region: Casselberry
Financial & listing details
- Price per square foot: $245/sqft
- Tax assessed value: $262,401
- Annual tax amount: $4,303
- Date on market: 10/3/2025
- Cumulative days on market: 39 days
- Listing terms: Cash,Conventional,FHA,VA Loan
- Ownership: Fee Simple
- Total actual rent: 0
- Electric utility on property: Yes
- Road surface type: Paved
Price history
| Date | Event | Price |
|---|---|---|
| 12/12/2025 | Sold | $329,000-0.3%$245/sqft |
Source:  Stellar MLS #O6349393 Report a problem Stellar MLS #O6349393 Report a problem | ||
| 11/13/2025 | Pending sale | $329,999$246/sqft |
Source: Stellar MLS #O6349393 Report a problem | ||
| 10/28/2025 | Price change | $329,999-2.9%$246/sqft |
Source: Stellar MLS #O6349393 Report a problem | ||
| 10/3/2025 | Listed for sale | $339,999+119.4%$253/sqft |
Source: Stellar MLS #O6349393 Report a problem | ||
| 8/17/2016 | Sold | $155,000-0.6%$115/sqft |
Source: Stellar MLS #O5448673 Report a problem | ||
| 7/8/2016 | Pending sale | $155,900+4%$116/sqft |
Source: SELL FAST REALTY, LLC #O5448673 Report a problem | ||
| 7/3/2016 | Price change | $149,900-2%$112/sqft |
Source: SELL FAST REALTY, LLC #O5448673 Report a problem | ||
| 6/28/2016 | Price change | $152,900+2%$114/sqft |
Source: SELL FAST REALTY, LLC #O5448673 Report a problem | ||
| 6/28/2016 | Pending sale | $149,900$112/sqft |
Source: SELL FAST REALTY, LLC #O5448673 Report a problem | ||
| 6/24/2016 | Listed for sale | $149,900+83.7%$112/sqft |
Source: SELL FAST REALTY, LLC #O5448673 Report a problem | ||
| 5/20/2016 | Sold | $81,600-0.5%$61/sqft |
Source: Public Record Report a problem | ||
| 5/10/2016 | Listed for sale | $82,000$61/sqft |
Source: SELL FAST REALTY, LLC #O5384837 Report a problem | ||
| 3/3/2016 | Pending sale | $82,000$61/sqft |
Source: SELL FAST REALTY, LLC #O5384837 Report a problem | ||
| 3/3/2016 | Listed for sale | $82,000$61/sqft |
Source: SELL FAST REALTY, LLC #O5384837 Report a problem | ||
Public tax history
| Year | Property taxes | Tax assessment |
|---|---|---|
| 2025 | $4,816 +13.1% | $262,401 +3.2% |
| 2024 | $4,260 +7.3% | $254,220 +10% |
| 2023 | $3,971 +12.2% | $231,109 +10% |
| 2022 | $3,538 +162.1% | $210,099 +69% |
| 2021 | $1,350 +2.5% | $124,348 +1.4% |
| 2020 | $1,317 -47.9% | $122,631 -13% |
| 2019 | $2,526 0% | $140,912 +6.8% |
| 2018 | $2,526 +11.4% | $131,996 +13.3% |
| 2017 | $2,268 +8.9% | $116,456 +31% |
| 2016 | $2,082 +228.2% | $88,870 +28.6% |
| 2015 | $634 | $69,117 +0.8% |
| 2014 | $634 +1.9% | $68,568 +1.5% |
| 2013 | $622 +6.6% | $67,555 +1.7% |
| 2012 | $584 -5.2% | $66,426 -4.7% |
| 2011 | $616 -55.8% | $69,687 -38.9% |
| 2010 | $1,393 -2.9% | $113,999 -2.2% |
| 2009 | $1,434 +6% | $116,612 +0.1% |
| 2008 | $1,353 -9% | $116,496 +3% |
| 2007 | $1,487 -5.1% | $113,103 +2.5% |
| 2006 | $1,567 +2.4% | $110,344 +3% |
| 2005 | $1,530 +103.1% | $107,130 +66.5% |
| 2004 | $753 +1.9% | $64,343 +1.9% |
| 2003 | $740 +2.5% | $63,143 +2.4% |
| 2002 | $721 | $61,663 |
Find assessor info on the county website
Neighborhood: 32707
Nearby homes
- $315,2004 bd2 ba1.1k sqft940 Osceola Trl, Casselberry, FL 32707Off Market
- $335,0003 bd2 ba1.3k sqft1023 Wolf Trl, Casselberry, FL 32707Sold
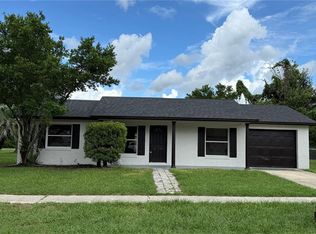
- $279,9003 bd2 ba1k sqft1021 Wolf Trl, Casselberry, FL 32707Off Market

- $297,7003 bd2 ba975 sqft944 Osceola Trl, Casselberry, FL 32707Off Market
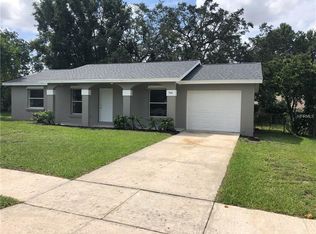
- $357,2003 bd2 ba1.3k sqft935 Osceola Trl, Casselberry, FL 32707Off Market
- $279,1003 bd2 ba1k sqft939 Osceola Trl, Casselberry, FL 32707Off Market
- $299,6003 bd2 ba1.2k sqft915 Osceola Trl, Casselberry, FL 32707Off Market
- $293,6003 bd1 ba950 sqft943 Osceola Trl, Casselberry, FL 32707Off Market
Nearby schools
GreatSchools rating
- 5/10Winter Springs Elementary SchoolGrades: PK-5Distance: 0.6 mi
- 6/10Milwee Middle SchoolGrades: 6-8Distance: 1.8 mi
- 6/10Winter Springs High SchoolGrades: 9-12Distance: 3.3 mi
Schools provided by the listing agent
- Elementary: Winter Springs Elementary
- Middle: Milwee Middle
- High: Winter Springs High
Source: Stellar MLS. This data may not be complete. We recommend contacting the local school district to confirm school assignments for this home.
Get a cash offer in 3 minutes
Find out how much your home could sell for in as little as 3 minutes with a no-obligation cash offer.
Estimated market value
$326,700
Get a cash offer in 3 minutes
Find out how much your home could sell for in as little as 3 minutes with a no-obligation cash offer.
Estimated market value
$326,700
- Florida
- Seminole County
- Casselberry
- 32707
- 936 OSCEOLA TRAIL
Nearby cities
Nearby zip codes
Other Casselberry Topics
