Beautiful ground floor updated 2 Bedrooms, 2 Bathrooms, Open floor plan in quiet Park Almaden Community. Sliding glass door to your private patio for relaxing and entertaining. Enclosed storage in patio area. New counter top in the kitchen. New Appliances. New floors. Fresh new paint. Master bedroom with new shower. Recessed light,The benefit of indoor laundry with storage/ pantry. Privet One car garage& one car carport. HOA covers water & garbage for your convenience. The resort-style
amenities like clubhouse,2 Pool, Gym, Spa and more. Just minutes from HWY 85 & 87,101,Almaden expressway ,easy commute to VTA , shopping, dinning and entertainment. Oakridge mall blocks away,
Sold for $749,900
$749,900
936 Owens Lake Dr, San Jose, CA 95123
2beds
982sqft
Condominium, Residential
Built in 1994
-- sqft lot
$742,800 Zestimate®
$764/sqft
$3,305 Estimated rent
Home value
$742,800
$683,000 - $810,000
$3,305/mo
Zestimate® history
Owner options
List your home for rent
$3,305/mo
Rent Zestimate®
Find your next renter with Zillow Rental Manager. Plus, with online applications, you can quickly screen prospective tenants – for free.
$3,305/mo
Rent Zestimate®
Refinance and save
$5,352/mo
Est. payment
Refinancing to a lower rate could help reduce your monthly payments and save thousands over the life of the loan.
$5,352/mo
Est. payment
Explore your selling options
Work with a Zillow partner agent
Leverage their expertise and Zillow's premium Showcase listings to get your home seen by more buyers.
Get startedList with your own agent
Get your home in front of millions of buyers by listing it on Zillow.
Learn how to do itSell it yourself
Take full control of how buyers see your home on Zillow by listing For Sale by Owner (FSBO).
List your homeWhat's special
Fresh new paintNew floorsOpen floor planRecessed lightNew appliances
Zillow last checked:
Listing updated:
Listed by:
Kamran Pourshams 01066478 408-781-1200,
TuuKasa 408-355-5759
Bought with:
Lili Sugandi, 01871589
Berkshire Hathaway-Franciscan
Source: MLSListings Inc,MLS#: ML82030936
Facts & features
Interior
Bedrooms & bathrooms
- Bedrooms: 2
- Bathrooms: 2
- Full bathrooms: 2
Bedroom
- Features: GroundFloorBedroom, BedroomonGroundFloor2plus
Bathroom
- Features: DoubleSinks, ShoweroverTub1, StallShower
Dining room
- Features: DiningFamilyCombo
Family room
- Features: KitchenFamilyRoomCombo
Kitchen
- Features: _220VoltOutlet, ExhaustFan
Heating
- Central Forced Air
Cooling
- Central Air
Appliances
- Included: Electric Cooktop, Dishwasher, Exhaust Fan, Freezer, Disposal, Range Hood, Ice Maker, Microwave, Built In Oven, Electric Oven, Electric Oven/Range, Refrigerator, Washer/Dryer
- Laundry: Inside
Features
- Flooring: Vinyl Linoleum
- Number of fireplaces: 1
- Fireplace features: Family Room, Wood Burning
Interior area
- Total structure area: 982
- Total interior livable area: 982 sqft
Property
Parking
- Total spaces: 2
- Parking features: Carport, Detached, Guest
- Garage spaces: 1
- Carport spaces: 1
- Covered spaces: 2
Features
- Stories: 1
- Patio & porch: Balcony/Patio
- Pool features: Community, Fenced, In Ground
- Spa features: Other
- Has view: Yes
- View description: Garden/Greenbelt
Details
- Parcel number: 69448056
- Zoning: A-PD
- Special conditions: Standard
Construction
Type & style
- Home type: Condo
- Property subtype: Condominium, Residential
Materials
- Foundation: Slab
- Roof: Tile
Condition
- New construction: No
- Year built: 1994
Utilities & green energy
- Gas: AvailableNotOnSite
- Sewer: Shared Septic
- Water: Public
- Utilities for property: Water Public
Community & HOA
HOA
- Has HOA: Yes
- Amenities included: Club House, Community Pool, Garden Greenbelt Trails, Gym Exercise Facility
- Services included: Insurance, Sewer
- HOA fee: $603 monthly
Location
- Region: San Jose
Financial & listing details
- Price per square foot: $764/sqft
- Tax assessed value: $535,380
- Date on market: 1/12/2026
- Listing agreement: ExclusiveAgency
- Listing terms: CashorConventionalLoan
Price history
| Date | Event | Price |
|---|---|---|
| 2/20/2026 | Sold | $749,900$764/sqft |
Source:  MLSListings Inc #ML82030936 Report a problem MLSListings Inc #ML82030936 Report a problem | ||
| 1/23/2026 | Pending sale | $749,900$764/sqft |
Source: MLSListings Inc #ML82030936 Report a problem | ||
| 1/13/2026 | Listed for sale | $749,900+75.8%$764/sqft |
Source: MLSListings Inc #ML82030936 Report a problem | ||
| 4/17/2013 | Sold | $426,500+12.2%$434/sqft |
Source: Public Record Report a problem | ||
| 3/2/2013 | Listed for sale | $380,000-23.2%$387/sqft |
Source: Coldwell Banker San Jose Almaden #81306554 Report a problem | ||
| 3/23/2006 | Sold | $495,000+120%$504/sqft |
Source: Public Record Report a problem | ||
| 7/17/1998 | Sold | $225,000+36.4%$229/sqft |
Source: Public Record Report a problem | ||
| 2/2/1994 | Sold | $165,000$168/sqft |
Source: Public Record Report a problem | ||
Public tax history
| Year | Property taxes | Tax assessment |
|---|---|---|
| 2026 | -- | $535,380 +2% |
| 2025 | $6,940 +5.7% | $524,883 +2% |
| 2024 | $6,568 +1.9% | $514,592 +2% |
| 2023 | $6,446 +0.6% | $504,503 +2% |
| 2022 | $6,409 +1.9% | $494,612 +2% |
| 2021 | $6,293 +1.7% | $484,915 +1% |
| 2020 | $6,189 | $479,944 +2% |
| 2019 | $6,189 +2.8% | $470,535 +2% |
| 2018 | $6,023 | $461,310 +2% |
| 2017 | $6,023 +0.7% | $452,265 +2% |
| 2016 | $5,979 +3.1% | $443,398 +1.5% |
| 2015 | $5,800 +1.6% | $436,739 +2% |
| 2014 | $5,709 | $428,184 +12.4% |
| 2013 | -- | $381,000 +30% |
| 2012 | -- | $293,000 -5.8% |
| 2011 | -- | $311,000 -13.6% |
| 2010 | -- | $360,000 +9.1% |
| 2009 | -- | $330,000 -25.9% |
| 2008 | -- | $445,400 -3% |
| 2007 | -- | $459,300 +78.1% |
| 2006 | -- | $257,824 +2% |
| 2005 | -- | $252,769 +2% |
| 2004 | -- | $247,814 +1.9% |
| 2003 | -- | $243,273 +2% |
| 2002 | -- | $238,503 +2% |
| 2001 | -- | $233,828 |
Find assessor info on the county website
Neighborhood: Blossom Valley
Nearby homes
- $801,5002 bd2 ba1k sqft938 Owens Lake Dr, San Jose, CA 95123Off Market

- $649,3002 bd2 ba982 sqft924 Owens Lake Dr, San Jose, CA 95123Off Market

- $826,1002 bd2 ba982 sqft922 Owens Lake Dr, San Jose, CA 95123Off Market
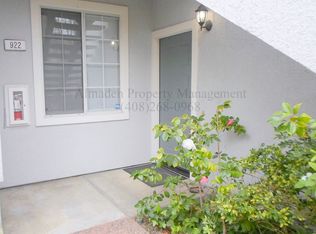
- $786,0003 bd3 ba1.2k sqft940 Owens Lake Dr, San Jose, CA 95123Off Market

- $--3 bd3 ba1.2k sqft926 Owens Lake Dr #926, San Jose, CA 95123Off Market
- $635,1002 bd1 ba1k sqft932 Owens Lake Dr, San Jose, CA 95123Off Market
- $623,5002 bd1 ba867 sqft934 Owens Lake Dr, San Jose, CA 95123Off Market
- $802,4003 bd3 ba1.2k sqft926 Owens Lake Dr, San Jose, CA 95123Off Market
Nearby schools
GreatSchools rating
- 4/10Allen at Steinbeck SchoolGrades: K-5Distance: 0.6 mi
- 7/10Castillero Middle SchoolGrades: 6-8Distance: 1.8 mi
- 6/10Gunderson High SchoolGrades: 9-12Distance: 1.3 mi
Schools provided by the listing agent
- District: SanJoseUnified
Source: MLSListings Inc. This data may not be complete. We recommend contacting the local school district to confirm school assignments for this home.
Get a cash offer in 3 minutes
Find out how much your home could sell for in as little as 3 minutes with a no-obligation cash offer.
Estimated market value
$742,800
Get a cash offer in 3 minutes
Find out how much your home could sell for in as little as 3 minutes with a no-obligation cash offer.
Estimated market value
$742,800
- California
- Santa Clara County
- San Jose
- 95123
- Blossom Valley
- 936 Owens Lake Dr
Nearby cities
Nearby neighborhoods
Nearby zip codes
Other San Jose Topics
