Skip main navigation
Off market
  • $420,000

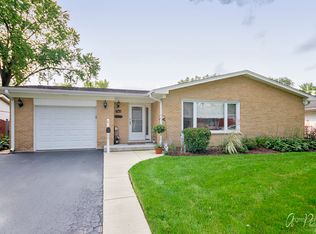
    936 Pebble Dr, Wheeling, IL 60090

    5beds
    1,597sqft
    SingleFamily
    Built in 1961
    7,244 Square Feet Lot
    $420,000 Zestimate®
    $263/sqft
    $3,473 Estimated rent

    Home value

    $420,000

    $395,000 - $445,000

    $3,473/mo

    Zestimate® history
    Loading
    Loading...

    Owner options

    List your home for rent

    $3,473/mo

    Rent Zestimate®

    Find your next renter with Zillow Rental Manager. Plus, with online applications, you can quickly screen prospective tenants – for free.

    Learn more

    $3,473/mo

    Rent Zestimate®

    Refinance and save

    $2,997/mo

    Est. payment

    Refinancing to a lower rate could help reduce your monthly payments and save thousands over the life of the loan.

    See today's rates

    $2,997/mo

    Est. payment

    Explore your selling options

    Work with a Zillow partner agent

    Leverage their expertise and Zillow's premium Showcase listings to get your home seen by more buyers.

    Get started

    List with your own agent

    Get your home in front of millions of buyers by listing it on Zillow.

    Learn how to do it

    Sell it yourself

    Take full control of how buyers see your home on Zillow by listing For Sale by Owner (FSBO).

    List your home

    What's special

    Extremely well maintained ranch w/rarely found full bsmnt. Sprawling home with plenty room to roam. Formal Living & dining rm at the front of the home, family rm is light & bright w/sun tunnel & doors to the sun rm. Kitchen has custom built cabinets w/lots of storage & updated appliances. Large Skylight & open to the family rm. 3 bedrms off the hallway off kitchen with full bath & sun Tunnel to add extra light. The Spacious Master Suite has private entrance off the front hallway. Master bath has been tastefully updated w/another sun tunnel. Rarely found full bsmnt has half bath, 5th bedrm w/walk-in closet & tons of potential for additional living space. Sun rm leads you out to oasis of planted vegetation: Apple, Cherry Trees, garden & Rose of Sharon bushes. 2 1/2 car garage has separate stalls & 1/2 garage is a workshop w/entrance to backyard & skylight. Newer roof, windows, HVAC, Hot water heater. Walk to grade & Middle schools 2 much 2 Lists.

    This property is not currently displayed as for sale or rent on Zillow. This may be different from what's on other websites or public sources.

    Facts & features

    Interior

    Bedrooms & bathrooms
    • Bedrooms: 5
    • Bathrooms: 3
    • Full bathrooms: 2
    • 1/2 bathrooms: 1
    Heating
    • Forced air, Gas
    Cooling
    • Central
    Appliances
    • Included: Dishwasher, Dryer, Range / Oven, Refrigerator
    Features
    • Flooring: Tile, Carpet, Hardwood
    • Basement: Unfinished
    • Has fireplace: Yes
    Interior area
    • Total interior livable area: 1,597 sqft

    Property

    Parking
    • Total spaces: 2
    • Parking features: Garage - Attached
    Features
    • Exterior features: Stone, Brick
    Lot
    • Size: 7,244 Square Feet
    Details
    • Parcel number: 0303304029

    Construction

    Type & style
    • Home type: SingleFamily
    Materials
    • Frame
    • Foundation: Crawl/Raised
    • Roof: Asphalt
    Condition
    • Year built: 1961

    Utilities & green energy

    • Sewer: Sewer-Public

    Community & HOA

    Location
    • Region: Wheeling

    Financial & listing details

    • Price per square foot: $263/sqft
    • Tax assessed value: $256,830
    • Annual tax amount: $8,911

    Price history

    DateEventPrice
    10/25/2019Sold$269,000-3.9%$168/sqft
    Source: MRED as distributed by MLS GRID #10494747 Report a problem
    9/13/2019Pending sale$279,900$175/sqft
    Source: Berkshire Hathaway HomeServices Starck Real Estate #10494747 Report a problem
    9/4/2019Price change$279,900-0.7%$175/sqft
    Source: Berkshire Hathaway HomeServices Starck Real Estate #10494747 Report a problem
    8/3/2019Pending sale$282,000$177/sqft
    Source: Berkshire Hathaway HomeServices Starck Real Estate #10464378 Report a problem
    7/26/2019Listed for sale$282,000$177/sqft
    Source: Berkshire Hathaway HomeServices Starck Real Estate #10464378 Report a problem
    7/17/2019Pending sale$282,000$177/sqft
    Source: Berkshire Hathaway HomeServices Starck Real Estate #10464378 Report a problem
    6/27/2019Price change$282,000-3.4%$177/sqft
    Source: Berkshire Hathaway HomeServices Starck Real Estate #10464378 Report a problem
    5/28/2019Listed for sale$291,900+26.9%$183/sqft
    Source: Berkshire Hathaway HomeServices Starck Real Estate #10394244 Report a problem
    9/20/2013Sold$230,000+0%$144/sqft
    Source: MRED as distributed by MLS GRID #08376130 Report a problem
    6/22/2013Listed for sale$229,900+17.9%$144/sqft
    Source: Four Daughters Real Estate #08376130 Report a problem
    10/29/2012Listing removed$1,750$1/sqft
    Source: Four Daughters Real Estate #08156112 Report a problem
    10/23/2012Price change$1,750-7.9%$1/sqft
    Source: Four Daughters Real Estate #08156112 Report a problem
    10/6/2012Price change$1,900-5%$1/sqft
    Source: Four Daughters Real Estate #08156112 Report a problem
    9/11/2012Listed for rent$2,000$1/sqft
    Source: Four Daughters Real Estate #08156112 Report a problem
    3/11/2011Sold$195,000-1.1%$122/sqft
    Source: Public Record Report a problem
    2/24/2011Listed for sale$197,100$123/sqft
    Source: Realty Partners, LLC #07687054 Report a problem
    1/9/2011Pending sale$197,100$123/sqft
    Source: Realty Partners, LLC #07687054 Report a problem
    12/5/2010Price change$197,100-43.4%$123/sqft
    Source: Realty Partners, LLC #07687054 Report a problem
    10/29/2010Listed for sale--
    Source: foreclosure.com Report a problem
    7/13/2006Sold$348,000$218/sqft
    Source: Public Record Report a problem

    Public tax history

    YearProperty taxesTax assessment
    2024$8,911 +3.5%$25,683
    2023$8,607 +4.9%$25,683
    2022$8,209 +5.8%$25,683 +22.7%
    2021$7,758 +2.7%$20,938
    2020$7,556 +15.3%$20,938 -10.6%
    2019$6,551 -9.4%$23,421 +0.7%
    2018$7,233 +1.8%$23,256
    2017$7,108 +2.6%$23,256
    2016$6,926 -1.8%$23,256 +3.8%
    2015$7,052 +2.2%$22,415
    2014$6,898 -4.1%$22,415
    2013$7,193 +7.6%$22,415 +0.2%
    2012$6,683 +4.5%$22,380 -8.7%
    2011$6,393 +1.3%$24,525
    2010$6,310 -3.9%$24,525 -23.5%
    2009$6,568 +15.2%$32,047 -7%
    2008$5,702 +6.4%$34,460
    2007$5,357 +28.2%$34,460 +36.9%
    2006$4,180 +7.3%$25,167
    2005$3,897 +8.2%$25,167
    2004$3,601 -1.7%$25,167 +33.7%
    2003$3,664 +5.6%$18,827
    2002$3,471 +33%$18,827
    2001$2,610 +1.4%$18,827 +24.7%
    2000$2,575 +2.8%$15,095
    1999$2,505 $15,095
    Find assessor info on the county website

    Neighborhood: 60090

    Nearby schools

    GreatSchools rating
    Schools provided by the listing agent
    • Elementary: Eugene Field Elementary School
    • Middle: Jack London Middle School
    • High: Buffalo Grove High School
    • District: 214

    Source: The MLS. This data may not be complete. We recommend contacting the local school district to confirm school assignments for this home.

    Get a cash offer in 3 minutes
    Find out how much your home could sell for in as little as 3 minutes with a no-obligation cash offer.
    Estimated market value
    $420,000
    Get a cash offer in 3 minutes
    Find out how much your home could sell for in as little as 3 minutes with a no-obligation cash offer.
    Estimated market value
    $420,000