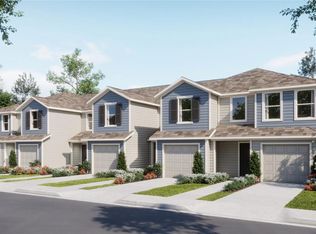
Virtually Staged. Under Construction. The upscale Crestone townhome provides ample space to live and grow with a total of three bedrooms. The first level features a spacious and flexible open-concept layout shared between the dazzling kitchen, dining room and family room, maximizing the interior living space. Two secondary bedrooms and a lavish owner’s suite featuring a full bathroom comprise the second floor. Welcome to comfort, luxury, and convenience! Grandview Townhomes offers family-friendly amenities including a fun-filled playground, resort style pool and a dog park dedicated to your furry friends. Receive blinds, appliances, and more at no extra cost with Lennar’s Everything’s Included®. Close to Posner Park for shopping, dining and entertainment options, and Advent Health Heart of Florida. The community is also in close proximity to Highway 27 and I-4 for easy commuting to Greater Orlando and the theme parks.
Pending
Price increase: $2K (10/9)
$281,740
936 PHOENIX STREET, DAVENPORT, FL 33837
3beds
1,378sqft
Townhouse
Built in 2026
1,742 Square Feet Lot
$282,700 Zestimate®
$204/sqft
$323/mo HOA
What's special
Resort style poolThree bedroomsFun-filled playgroundFamily roomDazzling kitchenDining room
- 34 days
- 44
- 4
Likely to sell faster than
Zillow last checked:
Listing updated:
Listed by:
Ben Goldstein 407-310-7677,
LENNAR REALTY 800-229-0611
Source: Stellar MLS,MLS#: O6444777 Originating MLS: Orlando Regional
Facts & features
Interior
Bedrooms & bathrooms
- Bedrooms: 3
- Bathrooms: 3
- Full bathrooms: 2
- 1/2 bathrooms: 1
Rooms
- Room types: Family Room, Utility Room
Primary bedroom
- Features: Walk-In Closet(s)
- Level: Second
- Area: 140 Square Feet
- Dimensions: 14x10
Bedroom 2
- Features: Built-in Closet
- Level: Second
- Area: 99 Square Feet
- Dimensions: 9x11
Bedroom 3
- Features: Built-in Closet
- Level: Second
- Area: 132 Square Feet
- Dimensions: 11x12
Dining room
- Level: First
- Area: 81 Square Feet
- Dimensions: 9x9
Great room
- Level: First
- Area: 225 Square Feet
- Dimensions: 15x15
Kitchen
- Features: Kitchen Island
- Level: First
- Area: 96 Square Feet
- Dimensions: 6x16
Heating
- Central, Electric
Cooling
- Central Air
Appliances
- Included: Dishwasher, Disposal, Dryer, Microwave, Range, Refrigerator, Washer
- Laundry: Inside
Features
- Kitchen/Family Room Combo, Open Floorplan, Pest Guard System, Primary Bedroom Main Floor, Solid Surface Counters, Thermostat, Walk-In Closet(s)
- Flooring: Carpet, Ceramic Tile
- Has fireplace: No
Interior area
- Total structure area: 1,578
- Total interior livable area: 1,378 sqft
Video & virtual tour
Property
Parking
- Total spaces: 1
- Parking features: Driveway, Garage Door Opener
- Attached garage spaces: 1
- Has uncovered spaces: Yes
- Details: Garage Dimensions: 11x20
Features
- Levels: Two
- Stories: 2
- Patio & porch: Patio, Porch
- Exterior features: Irrigation System
- Pool features: Other
Lot
- Size: 1,742 Square Feet
Details
- Parcel number: 272617704407001970
- Zoning: P-D
- Special conditions: None
Construction
Type & style
- Home type: Townhouse
- Property subtype: Townhouse
- Attached to another structure: Yes
Materials
- Block, Cement Siding
- Foundation: Stem Wall
- Roof: Shingle
Condition
- Under Construction
- New construction: Yes
- Year built: 2026
Details
- Builder model: Crestone II
- Builder name: Lennar Homes
Utilities & green energy
- Sewer: Public Sewer
- Water: Public
- Utilities for property: Cable Available, Cable Connected, Electricity Available, Electricity Connected, Public, Underground Utilities, Water Available
Community & HOA
Community
- Features: Playground, Pool
- Security: Smoke Detector(s)
- Pet fee: $0 monthly
- Subdivision: GRANDVIEW TH
HOA
- Has HOA: Yes
- Amenities included: Playground, Pool
- Services included: Community Pool, Pool Maintenance, Recreational Facilities
- HOA fee: $323 monthly
- HOA name: Access Management / Erin Poirier
Location
- Region: Davenport
Financial & listing details
- Price per square foot: $204/sqft
- Tax assessed value: $50,000
- Annual tax amount: $646
- Date on market: 9/25/2026
- Cumulative days on market: 34 days
- Listing terms: Cash,Conventional,FHA,USDA Loan,VA Loan
- Ownership: Fee Simple
- Total actual rent: 0
- Electric utility on property: Yes
- Road surface type: Paved, Asphalt
Estimated market value
$282,700
$269,000 - $297,000
$1,985/mo
Price history
| Date | Event | Price |
|---|---|---|
| 10/13/2026 | Pending sale | $281,740$204/sqft |
Source:  Stellar MLS #O6444777 Report a problem | ||
| 10/9/2026 | Price change | $281,740+0.7%$204/sqft |
Source:  Lennar Homes Report a problem | ||
| 10/6/2026 | Price change | $279,740-3.5%$203/sqft |
Source: Stellar MLS #O6444777 Report a problem | ||
| 10/4/2026 | Price change | $289,740+0.3%$210/sqft |
Source: Lennar Homes Report a problem | ||
| 10/2/2026 | Price change | $288,990+0.3%$210/sqft |
Source: Stellar MLS #O6444777 Report a problem | ||
| 9/29/2026 | Price change | $288,240-1.7%$209/sqft |
Source: Stellar MLS #O6444777 Report a problem | ||
| 9/25/2026 | Listed for sale | $293,240$213/sqft |
Source: Stellar MLS #O6444777 Report a problem | ||
Public tax history
| Year | Property taxes | Tax assessment |
|---|---|---|
| 2025 | $646 +210.7% | $50,000 +211% |
| 2024 | $208 | $16,075 |
Find assessor info on the county website
Monthly payment
Est. payment
Payment breakdown
Explore the cost of this home by adjusting the details. Changes won't be saved.Climate risks
Neighborhood: 33837
Nearby schools
Schools provided by the listing agent
- Elementary: Bella Citta Elementary
- Middle: Bella Citta
- High: Ridge Community Senior High
Source: Stellar MLS. This data may not be complete. We recommend contacting the local school district to confirm school assignments for this home.
Similar homes
- $280,2403 bd3 ba1.3k sqft1117 TWINS STREET, DAVENPORT, FL 33837New Construction
 Stellar MLS
- $281,9903 bd3 ba1.3k sqft1087 TWINS STREET, DAVENPORT, FL 33837New ConstructionMLS ID #O6453468, Ben Goldstein, LENNAR REALTY. Stellar MLS
- $281,9903 bd3 ba1.3k sqft1099 TWINS STREET, DAVENPORT, FL 33837New ConstructionMLS ID #O6453476, Ben Goldstein, LENNAR REALTY. Stellar MLS
- $298,9903 bd3 ba1.4k sqft1081 TWINS STREET, DAVENPORT, FL 33837New ConstructionMLS ID #O6453465, Ben Goldstein, LENNAR REALTY. Stellar MLS
- $281,9903 bd3 ba1.3k sqft1111 TWINS STREET, DAVENPORT, FL 33837New ConstructionMLS ID #O6451723, Ben Goldstein, LENNAR REALTY. Stellar MLS
- $279,9903 bd3 ba1.3k sqft974 PHOENIX STREET, DAVENPORT, FL 33837New ConstructionMLS ID #O6450419, Ben Goldstein, LENNAR REALTY. Stellar MLS
- $279,9903 bd3 ba1.3k sqft1080 TWINS STREET, DAVENPORT, FL 33837New ConstructionStellar MLS
- $300,9903 bd3 ba1.4k sqft1123 TWINS STREET, DAVENPORT, FL 33837New ConstructionStellar MLS
- $295,0004 bd2 ba1.8k sqft329 REGENCY RIDGE DRIVE, DAVENPORT, FL 33837For SaleMLS ID #O6453300, Nick Nastase, TROPICAL SPRINGS REALTY. Stellar MLS
- $309,4653 bd3 ba1.7k sqft2654 OLYMPIC COURT, DAVENPORT, FL 33837New ConstructionMLS ID #O6452373, Stephen Cline, DR HORTON REALTY OF CENTRAL FLORIDA LLC. Stellar MLS
- $297,4653 bd3 ba1.6k sqft2622 OLYMPIC COURT, DAVENPORT, FL 33837New ConstructionMLS ID #O6426981, Stephen Cline, DR HORTON REALTY OF CENTRAL FLORIDA LLC. Stellar MLS
- $297,4653 bd3 ba1.6k sqft2638 OLYMPIC COURT, DAVENPORT, FL 33837New ConstructionMLS ID #O6427033, Stephen Cline, DR HORTON REALTY OF CENTRAL FLORIDA LLC. Stellar MLS
- $305,4903 bd3 ba1.6k sqft1845 WOODEN STREET, DAVENPORT, FL 33837New ConstructionMLS ID #O6448417, Stephen Cline, DR HORTON REALTY OF CENTRAL FLORIDA LLC. Stellar MLS
- $305,4903 bd3 ba1.6k sqft1841 WOODEN STREET, DAVENPORT, FL 33837New ConstructionMLS ID #O6448422, Stephen Cline, DR HORTON REALTY OF CENTRAL FLORIDA LLC. Stellar MLS
- $305,4903 bd3 ba1.6k sqft1837 WOODEN STREET, DAVENPORT, FL 33837New ConstructionMLS ID #O6448428, Stephen Cline, DR HORTON REALTY OF CENTRAL FLORIDA LLC. Stellar MLS
- $305,4903 bd3 ba1.6k sqft1833 WOODEN STREET, DAVENPORT, FL 33837New ConstructionMLS ID #O6448459, Stephen Cline, DR HORTON REALTY OF CENTRAL FLORIDA LLC. Stellar MLS
- $305,4903 bd3 ba1.6k sqft1829 WOODEN STREET, DAVENPORT, FL 33837New ConstructionMLS ID #O6448475, Stephen Cline, DR HORTON REALTY OF CENTRAL FLORIDA LLC. Stellar MLS
- $305,4903 bd3 ba1.6k sqft1825 WOODEN STREET, DAVENPORT, FL 33837New ConstructionMLS ID #O6448483, Stephen Cline, DR HORTON REALTY OF CENTRAL FLORIDA LLC. Stellar MLS
