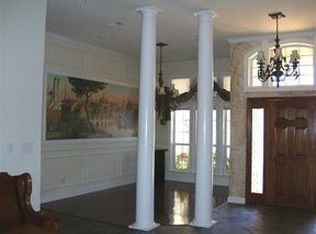
Charming 4 bed, 3 bath single-story home with in-ground pool in Buckingham Estates. Sweeping high ceilings, ample natural light, crown moulding and an ideal floor plan add to the comfort and appeal of this home. Well-laid out kitchen with island, breakfast bar and bonus workspace with storage opens to breakfast area and warm, inviting family room with fireplace and built-in bookcases. Beautiful separate formal dining and formal living room or play room with french doors leading to back porch. Oversized primary bedroom makes room for additional office space or reading nook with french doors opening to the back porch. Primary bath features custom walk-in shower, separate garden tub, double vanities, walk-in closet and ample cabinet storage. Two sizable bedrooms shoulder a full bathroom, perfect for families. Third bedroom showcasing stunning tin ceiling perfectly suited for guest room, additional family bedroom or office. Third full bathroom functions well as guest bath or pool bath for guests with exterior door leading to outside. Laundry room includes ample storage and sink. Spacious .33+ acre lot. Backyard oasis perfect for entertaining - in-ground pool with waterfall, custom metal pool fence, plenty of grassy yard space to play and an extended covered back porch ideal for backyard grilling and hosting. Driveway gracefully curves up to 2-car garage with bump out, space for extra storage, workshop. Additional storage shed in side yard. Quiet, tucked away neighborhood walking distance to River Valley Middle School. Zoned for South Bosque Elementary. Minutes to the Cotton Belt walking, biking, running trail, H-E-B, shopping and restaurants on Hewitt Dr. Recent updates include luxury vinyl plank flooring, water heater and AC unit - all in 2025.
Sold
Price Unknown
936 Queen Elizabeth Dr, Mc Gregor, TX 76657
4beds
2,886sqft
Single Family Residence
Built in 2003
0.33 Acres Lot
$548,200 Zestimate®
$--/sqft
$3,913 Estimated rent
Home value
$548,200
$521,000 - $576,000
$3,913/mo
Zestimate® history
Owner options
List your home for rent
$3,913/mo
Rent Zestimate®
Find your next renter with Zillow Rental Manager. Plus, with online applications, you can quickly screen prospective tenants – for free.
$3,913/mo
Rent Zestimate®
Refinance and save
Refinancing to a lower rate could help reduce your monthly payments and save thousands over the life of the loan.
Explore your selling options
Work with a Zillow partner agent
Leverage their expertise and Zillow's premium Showcase listings to get your home seen by more buyers.
Get startedList with your own agent
Get your home in front of millions of buyers by listing it on Zillow.
Learn how to do itSell it yourself
Take full control of how buyers see your home on Zillow by listing For Sale by Owner (FSBO).
List your homeWhat's special
Custom metal pool fenceSweeping high ceilingsCrown mouldingAmple natural lightBuilt-in bookcasesTwo sizable bedroomsBonus workspace with storage
Zillow last checked:
Listing updated:
Listed by:
Amanda Hengst 0674100 2547234116,
Rival Realty 512-775-7900
Bought with:
Madison Ugochukwu, 0750475
Logan Capital Real Estate, PLLC
Source: NTREIS,MLS#: 21225479
Facts & features
Interior
Bedrooms & bathrooms
- Bedrooms: 4
- Bathrooms: 3
- Full bathrooms: 3
Primary bedroom
- Features: Ceiling Fan(s), Sitting Area in Primary
- Level: First
- Dimensions: 0 x 0
Bedroom
- Features: Ceiling Fan(s)
- Level: First
- Dimensions: 0 x 0
Bedroom
- Features: Ceiling Fan(s)
- Level: First
- Dimensions: 0 x 0
Bedroom
- Features: Ceiling Fan(s)
- Level: First
- Dimensions: 0 x 0
Primary bathroom
- Features: Built-in Features, Dual Sinks, Garden Tub/Roman Tub
- Level: First
- Dimensions: 0 x 0
Family room
- Features: Built-in Features, Fireplace
- Level: First
- Dimensions: 0 x 0
Other
- Level: First
- Dimensions: 0 x 0
Other
- Level: First
- Dimensions: 0 x 0
Living room
- Level: First
- Dimensions: 0 x 0
Heating
- Central
Cooling
- Central Air
Appliances
- Included: Double Oven, Dishwasher, Electric Cooktop, Electric Oven, Electric Water Heater, Disposal
- Laundry: Washer Hookup, Electric Dryer Hookup, Laundry in Utility Room
Features
- Built-in Features, Double Vanity, Kitchen Island, Pantry, Walk-In Closet(s)
- Flooring: Carpet, Luxury Vinyl Plank, Tile
- Has basement: No
- Number of fireplaces: 1
- Fireplace features: Family Room
Interior area
- Total interior livable area: 2,886 sqft
Property
Parking
- Total spaces: 2
- Parking features: Concrete, Driveway, Garage, Garage Door Opener, Garage Faces Side
- Attached garage spaces: 2
Features
- Levels: One
- Stories: 1
- Patio & porch: Rear Porch, Covered
- Exterior features: Private Yard, Rain Gutters
- Pool features: Fenced, In Ground, Pool, Waterfall
- Fencing: Back Yard,Privacy,Wood
Lot
- Size: 0.33 Acres
- Features: Level, Subdivision, Sprinkler System
Details
- Parcel number: 363053000001100
Construction
Type & style
- Home type: SingleFamily
- Architectural style: Detached
- Property subtype: Single Family Residence
Materials
- Brick
- Foundation: Slab
- Roof: Composition
Condition
- Year built: 2003
Utilities & green energy
- Sewer: Public Sewer
- Utilities for property: Sewer Available
Community & HOA
Community
- Subdivision: Buckingham Estates
HOA
- Has HOA: No
Location
- Region: Mc Gregor
Financial & listing details
- Tax assessed value: $538,050
- Annual tax amount: $8,274
- Date on market: 4/1/2026
- Cumulative days on market: 13 days
- Listing terms: Cash,Conventional,FHA,VA Loan
Price history
| Date | Event | Price |
|---|---|---|
| 5/18/2026 | Sold | -- |
Source: NTREIS #21225479 Report a problem | ||
| 4/27/2026 | Pending sale | $550,000$191/sqft |
Source: NTREIS #21225479 Report a problem | ||
| 4/16/2026 | Contingent | $550,000$191/sqft |
Source: NTREIS #21225479 Report a problem | ||
| 4/1/2026 | Listed for sale | $550,000+12.7%$191/sqft |
Source: NTREIS #21225479 Report a problem | ||
| 12/2/2021 | Sold | -- |
Source: NTREIS #204149 Report a problem | ||
| 10/19/2021 | Pending sale | $487,900$169/sqft |
Source:  WMLS #204149 Report a problem WMLS #204149 Report a problem | ||
| 10/13/2021 | Listed for sale | $487,900+37.4%$169/sqft |
Source: WMLS #204149 Report a problem | ||
| 1/25/2019 | Sold | -- |
Source: Agent Provided Report a problem | ||
| 1/2/2019 | Pending sale | $355,000$123/sqft |
Source: Graceland Real Estate #175304 Report a problem | ||
| 12/6/2018 | Price change | $355,000-1.4%$123/sqft |
Source: Graceland Real Estate #175304 Report a problem | ||
| 10/29/2018 | Price change | $360,000-2.7%$125/sqft |
Source: Graceland Real Estate #175304 Report a problem | ||
| 8/24/2018 | Price change | $369,900-2.6%$128/sqft |
Source: Graceland Real Estate #175304 Report a problem | ||
| 5/29/2018 | Listed for sale | $379,900+18.3%$132/sqft |
Source: Graceland Real Estate #175304 Report a problem | ||
| 3/5/2015 | Sold | -- |
Source: Agent Provided Report a problem | ||
| 1/27/2015 | Price change | $321,000-0.6%$111/sqft |
Source: Magnolia Realty Report a problem | ||
| 12/5/2014 | Price change | $323,000-0.6%$112/sqft |
Source: RE/MAX CENTEX, REALTORS #158259 Report a problem | ||
| 11/19/2014 | Price change | $325,000-0.3%$113/sqft |
Source: RE/MAX CENTEX, REALTORS #158259 Report a problem | ||
| 11/8/2014 | Listed for sale | $326,000+27.8%$113/sqft |
Source: RE/MAX CENTEX, REALTORS #158259 Report a problem | ||
| 9/28/2010 | Listing removed | $255,000$88/sqft |
Source: Coldwell Banker Jim Stewart, Realtors #136562 Report a problem | ||
| 9/2/2010 | Price change | $255,000-3.8%$88/sqft |
Source: Coldwell Banker Jim Stewart, Realtors #136562 Report a problem | ||
| 8/1/2010 | Price change | $265,000-3.2%$92/sqft |
Source: Coldwell Banker Jim Stewart, Realtors #136562 Report a problem | ||
| 6/6/2010 | Price change | $273,700-7.2%$95/sqft |
Source: Coldwell Banker Jim Stewart, Realtors #135033 Report a problem | ||
| 2/5/2010 | Price change | $295,000-11.9%$102/sqft |
Source: Coldwell Banker Jim Stewart, Realtors #135033 Report a problem | ||
| 1/9/2010 | Listed for sale | $335,000$116/sqft |
Source: Coldwell Banker Jim Stewart, Realtors #135033 Report a problem | ||
Public tax history
| Year | Property taxes | Tax assessment |
|---|---|---|
| 2025 | $8,274 +6% | $495,538 +10% |
| 2024 | $7,803 -0.4% | $450,489 |
| 2023 | $7,835 -16.5% | $450,489 |
| 2022 | $9,384 +15.8% | $450,489 +24.2% |
| 2021 | $8,104 | $362,680 +0.8% |
| 2020 | -- | $359,750 +3.6% |
| 2019 | $8,366 | $347,310 +0.8% |
| 2018 | $8,366 +4.4% | $344,400 +4.9% |
| 2017 | $8,016 +8.1% | $328,160 +2.8% |
| 2016 | $7,416 | $319,310 +7.4% |
| 2015 | $7,416 | $297,250 +0.2% |
| 2014 | $7,416 | $296,670 +5.8% |
| 2012 | -- | $280,422 +1.4% |
| 2011 | -- | $276,522 -8.3% |
| 2010 | -- | $301,579 -16.7% |
| 2009 | -- | $361,875 |
| 2008 | -- | $361,875 +9.4% |
| 2007 | -- | $330,769 +11.4% |
| 2006 | -- | $296,894 +0.2% |
| 2005 | -- | $296,223 |
| 2004 | -- | $296,223 |
Find assessor info on the county website
Neighborhood: 76657
Nearby homes
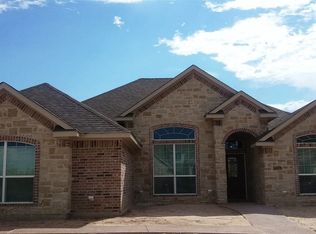
- $551,8004 bd3 ba3.3k sqft932 Queen Elizabeth Dr, Mc Gregor, TX 76657Off Market
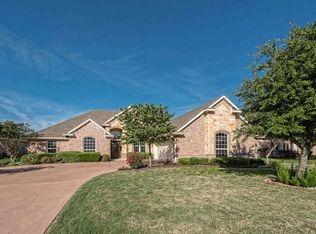
- $428,3004 bd3 ba2.2k sqft1000 Queen Elizabeth Dr, Mc Gregor, TX 76657Off Market
- $642,7004 bd3 ba3.2k sqft1050 Summer Field Cir, Mc Gregor, TX 76657Off Market

- $453,2004 bd2 ba2.3k sqft928 Queen Elizabeth Dr, Mc Gregor, TX 76657Off Market
- $525,0004 bd3 ba2.9k sqft937 Queen Elizabeth Dr, Mc Gregor, TX 76657For Sale
- $483,5003 bd2 ba2k sqft1004 Queen Elizabeth Dr, Mc Gregor, TX 76657Off Market
- $484,0003 bd2 ba2.8k sqft1001 Queen Elizabeth Dr, Mc Gregor, TX 76657Off Market
- $--3 bd2 ba2.1k sqft933 Queen Elizabeth Dr, Mc Gregor, TX 76657Sold
Nearby schools
GreatSchools rating
- 10/10South Bosque Elementary SchoolGrades: PK-5Distance: 3.1 mi
- 8/10River Valley Middle SchoolGrades: 6-8Distance: 0.2 mi
- 8/10Midway High SchoolGrades: 9-12Distance: 6 mi
Schools provided by the listing agent
- Elementary: South Bosque
- District: Midway ISD
Source: NTREIS. This data may not be complete. We recommend contacting the local school district to confirm school assignments for this home.
- Texas
- McLennan County
- Woodway
- 76657
- 936 Queen Elizabeth Dr
Nearby cities
Nearby neighborhoods
Nearby zip codes
Other Woodway Topics
