Situated on a pretty lot ,this home offers exceptional space inside and out . Residence features 4 bedrooms 2.5 bathrooms and a family room with soaring 19ft ceilings that provides arched windows at the top of the room for added natural light. Kitchen comes equipped with appliances plus eat-in area, formal dining room or flex room adjacent to the kitchen . Main level master suite and half bath completes the 1st floor. 2 additional bedrooms, bath and a bonus room are on the upper level of the home. A covered back porch is accessible from the kitchen and the master bedroom on the main level. There is a 2 car garage on the main level plus a full unfinished basement with an add'l 2 car garage . Tons of storage room in the basement or space for add'l room completions, as well. Home is on septic but city sewer is at the street. Show by appt. Home is now Vacant for easier showing, Prescott, CHS
Sold for $575,000
$575,000
936 River Bend Dr, Cookeville, TN 38506
4beds
2,980sqft
Single Family Residence
Built in 2003
0.61 Acres Lot
$592,800 Zestimate®
$193/sqft
$2,822 Estimated rent
Home value
$592,800
$563,000 - $622,000
$2,822/mo
Zestimate® history
Owner options
List your home for rent
$2,822/mo
Rent Zestimate®
Find your next renter with Zillow Rental Manager. Plus, with online applications, you can quickly screen prospective tenants – for free.
$2,822/mo
Rent Zestimate®
Refinance and save
$3,335/mo
Est. payment
Refinancing to a lower rate could help reduce your monthly payments and save thousands over the life of the loan.
$3,335/mo
Est. payment
Explore your selling options
Work with a Zillow partner agent
Leverage their expertise and Zillow's premium Showcase listings to get your home seen by more buyers.
Get startedList with your own agent
Get your home in front of millions of buyers by listing it on Zillow.
Learn how to do itSell it yourself
Take full control of how buyers see your home on Zillow by listing For Sale by Owner (FSBO).
List your homeWhat's special
Tons of storage roomHalf bathCovered back porchMaster suiteMaster bedroomFormal dining roomArched windows
Zillow last checked:
Listing updated:
Listed by:
Donnita Hill,
Exit Rocky Top Realty-CK
Bought with:
Elisa Bragga, 368604
Skender-Newton Realty
Source: UCMLS,MLS#: 223975
Facts & features
Interior
Bedrooms & bathrooms
- Bedrooms: 4
- Bathrooms: 4
- Full bathrooms: 2
- Partial bathrooms: 2
- Main level bedrooms: 1
Primary bedroom
- Level: Main
Bedroom 2
- Level: Upper
Bedroom 3
- Level: Upper
Bedroom 4
- Level: Upper
Dining room
- Level: Main
Family room
- Level: Main
Kitchen
- Level: Main
Heating
- Natural Gas, Central
Cooling
- Central Air
Appliances
- Included: Dishwasher, Electric Oven, Microwave, Electric Water Heater
- Laundry: Main Level
Features
- New Paint, Ceiling Fan(s), Vaulted Ceiling(s), Walk-In Closet(s)
- Flooring: Hardwood, Tile, Carpet
- Windows: Double Pane Windows
- Basement: Full,Block,Unfinished
- Number of fireplaces: 1
- Fireplace features: One, Family Room
Interior area
- Total structure area: 2,980
- Total interior livable area: 2,980 sqft
Property
Parking
- Total spaces: 4
- Parking features: Concrete, Garage Door Opener, Basement, Garage, Main Level
- Has garage: Yes
- Covered spaces: 4
- Has uncovered spaces: Yes
Features
- Levels: Two
- Patio & porch: Porch, Covered, Deck
- Exterior features: Lighting, Garden
- Has spa: Yes
- Spa features: Bath
- Has view: Yes
Lot
- Size: 0.61 Acres
- Dimensions: 131.63 x 213.66
- Features: Corner Lot, Views, Trees
Details
- Parcel number: 012.00
Construction
Type & style
- Home type: SingleFamily
- Property subtype: Single Family Residence
Materials
- Brick, Frame
- Roof: Composition
Condition
- Year built: 2003
Details
- Warranty included: Yes
Utilities & green energy
- Electric: Circuit Breakers
- Gas: Natural Gas
- Sewer: Septic Tank
- Water: Public, Utility District
- Utilities for property: Cable Connected
Community & HOA
Community
- Security: Smoke Detector(s), Security System
- Subdivision: River Bend
HOA
- Has HOA: No
Location
- Region: Cookeville
Financial & listing details
- Price per square foot: $193/sqft
- Tax assessed value: $360,900
- Annual tax amount: $2,970
- Date on market: 10/25/2023
- Road surface type: Paved
Price history
| Date | Event | Price |
|---|---|---|
| 6/24/2024 | Sold | $575,000+4.2%$193/sqft |
Source:  UCMLS #223975 Report a problem UCMLS #223975 Report a problem | ||
| 4/9/2024 | Contingent | $552,000$185/sqft |
Source: UCMLS #223975 Report a problem | ||
| 2/22/2024 | Price change | $552,000-10.2%$185/sqft |
Source: UCMLS #223975 Report a problem | ||
| 10/25/2023 | Listed for sale | $615,000+4292.9%$206/sqft |
Source: UCMLS #223975 Report a problem | ||
| 1/2/2003 | Sold | $14,000$5/sqft |
Source: Public Record Report a problem | ||
Public tax history
| Year | Property taxes | Tax assessment |
|---|---|---|
| 2025 | $3,293 +2% | $90,225 |
| 2024 | $3,230 | $90,225 |
| 2023 | $3,230 +8.7% | $90,225 |
| 2022 | $2,970 | $90,225 |
| 2021 | -- | $90,225 +25.9% |
| 2020 | $2,806 +33.8% | $71,650 |
| 2019 | $2,096 -18% | $71,650 |
| 2018 | $2,558 0% | $71,650 |
| 2017 | $2,558 | $71,650 |
| 2016 | $2,558 -3.6% | $71,650 |
| 2015 | $2,655 +9.5% | $71,650 +9.5% |
| 2014 | $2,425 | $65,460 |
| 2013 | $2,425 -0.1% | $65,460 |
| 2012 | $2,429 +6.1% | $65,460 |
| 2011 | $2,288 | $65,460 |
| 2010 | -- | $65,460 +8.9% |
| 2009 | $2,176 | $60,124 |
| 2008 | $2,176 +9.6% | $60,124 +1.7% |
| 2007 | $1,985 +3.7% | $59,090 |
| 2006 | $1,915 +6.4% | $59,090 +14.3% |
| 2005 | $1,800 | $51,685 |
| 2004 | $1,800 +1833.1% | $51,685 +1737.4% |
| 2002 | $93 | $2,813 |
| 2001 | -- | $2,813 -77.9% |
| 2000 | -- | $12,750 |
Find assessor info on the county website
Neighborhood: 38506
Nearby homes
- $30,000-- bd-- ba-- sqft932 River Bend Dr, Cookeville, TN 38506Sold
- $537,1003 bd3 ba3k sqft4841 River Cross Ln, Cookeville, TN 38506Off Market
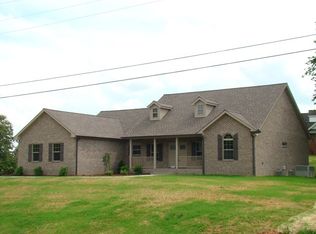
- $474,600-- bd2 ba2.4k sqft4840 River Cross Ln, Cookeville, TN 38506Off Market
- $540,1003 bd3 ba2.4k sqft942 River Bend Dr, Cookeville, TN 38506Off Market

- $35,500-- bd-- ba-- sqft943 River Bend Dr, Cookeville, TN 38506Off Market
- $572,9003 bd3 ba2.4k sqft4816 River Bend Ct, Cookeville, TN 38506Off Market
- $429,5005 bd3 ba2.5k sqft917 River Bend Dr, Cookeville, TN 38506Off Market
- $837,4005 bd3 ba4.1k sqft946 River Bend Dr, Cookeville, TN 38506Sold
Nearby schools
GreatSchools rating
- 8/10Prescott South Elementary SchoolGrades: PK-4Distance: 1.3 mi
- 7/10Prescott South Middle SchoolGrades: 5-8Distance: 1.4 mi
- 8/10Cookeville High SchoolGrades: PK,9-12Distance: 6.9 mi


Get pre-qualified for a loan
At Zillow Home Loans, we can pre-qualify you in as little as 5 minutes with no impact to your credit score.An equal housing lender. NMLS #10287.
Sell for more on Zillow
Get a Zillow Showcase℠ listing at no additional cost and you could sell for .
$592,800
2% more
+$11,856
With Zillow Showcase(estimated)
$604,656
- Tennessee
- Putnam County
- Cookeville
- 38506
- 936 River Bend Dr
Nearby cities
Nearby neighborhoods
Nearby zip codes
Other Cookeville Topics
