There are homes with a river view—but this one was designed for it. Set along over 100ft of Mississippi River frontage, this one-owner custom home captures breathtaking views from nearly every room. Expansive windows fill the home with natural light, while an open-concept layout creates seamless flow for everyday living and entertaining. Three expansive balconies offer incredible vantage points to enjoy the water, sky, and unforgettable sunsets. The third floor provides flexible space for entertainment, art, and an in-home gym all overlooking the river. Outdoors, enjoy a stunning pool, pergola, lounge area, & generous green space, enhanced by a full irrigation system & a yard frequently recognized as Harbor Town’s Yard of the Month. A rare 3-car garage adds exceptional convenience. Built to last with Hardy Plank siding and marine-grade plywood sheathing, this home blends thoughtful design, durability, & the beauty of true riverfront living—where every day ends with a breathtaking view.
Sold for $1,035,000
$1,035,000
936 River Park Dr, Memphis, TN 38103
4beds
4,124sqft
Single Family Residence
Built in 1999
6,098 Square Feet Lot
$1,032,400 Zestimate®
$251/sqft
$5,516 Estimated rent
Home value
$1,032,400
$981,000 - $1.08M
$5,516/mo
Zestimate® history
Owner options
List your home for rent
$5,516/mo
Rent Zestimate®
Find your next renter with Zillow Rental Manager. Plus, with online applications, you can quickly screen prospective tenants – for free.
$5,516/mo
Rent Zestimate®
Refinance and save
$6,423/mo
Est. payment
Refinancing to a lower rate could help reduce your monthly payments and save thousands over the life of the loan.
$6,423/mo
Est. payment
Explore your selling options
Work with a Zillow partner agent
Leverage their expertise and Zillow's premium Showcase listings to get your home seen by more buyers.
Get startedList with your own agent
Get your home in front of millions of buyers by listing it on Zillow.
Learn how to do itSell it yourself
Take full control of how buyers see your home on Zillow by listing For Sale by Owner (FSBO).
List your homeWhat's special
Stunning poolRiver viewFull irrigation systemLounge areaGenerous green space
Zillow last checked:
Listing updated:
Listed by:
Angie T Ware,
Coldwell Banker Collins-Maury,
Sean Blankenship,
Coldwell Banker Collins-Maury
Bought with:
Shelly B Rainwater
Ware Jones, REALTORS
Source: MAAR,MLS#: 10218442
Facts & features
Interior
Bedrooms & bathrooms
- Bedrooms: 4
- Bathrooms: 5
- Full bathrooms: 4
- 1/2 bathrooms: 1
Rooms
- Room types: Bonus Room, Loft/Balcony
Primary bedroom
- Features: Carpet, Smooth Ceiling, Vaulted/Coffered Ceiling, Walk-In Closet(s)
- Level: Second
- Area: 315
- Dimensions: 21 x 15
Bedroom 2
- Features: Built-in Features, Carpet, Private Full Bath, Smooth Ceiling
- Level: Second
- Area: 252
- Dimensions: 18 x 14
Bedroom 3
- Features: Carpet, Private Full Bath, Smooth Ceiling
- Level: Second
- Area: 360
- Dimensions: 20 x 18
Bedroom 4
- Features: Carpet, Shared Bath, Smooth Ceiling
- Level: Second
- Area: 306
- Dimensions: 17 x 18
Primary bathroom
- Features: Double Vanity, Separate Shower, Smooth Ceiling, Tile Floor, Full Bath
Dining room
- Features: Separate Dining Room
- Area: 252
- Dimensions: 14 x 18
Kitchen
- Features: Breakfast Bar, Eat-in Kitchen, Kitchen Island, Updated/Renovated Kitchen
- Area: 357
- Dimensions: 21 x 17
Living room
- Features: Separate Den
- Area: 468
- Dimensions: 26 x 18
Bonus room
- Area: 704
- Dimensions: 32 x 22
Den
- Dimensions: 0 x 0
Heating
- Central
Cooling
- Ceiling Fan(s), Central Air
Appliances
- Included: Dishwasher, Disposal, Double Oven, Gas Cooktop, Microwave, Range/Oven, Self Cleaning Oven
- Laundry: Laundry Room
Features
- Double Vanity Bath, Half Bath Down, Luxury Primary Bath, Primary Up, Renovated Bathroom, Separate Tub & Shower, Split Bedroom Plan, High Ceilings, Smooth Ceiling, Central Vacuum, Walk-In Closet(s), 2nd Bedroom, 3rd Bedroom, Primary Bedroom, Square Feet Source: Appraisal
- Flooring: Part Carpet, Part Hardwood, Tile
- Windows: Casement Window(s)
- Basement: Crawl Space
- Attic: Attic Access
- Number of fireplaces: 1
Interior area
- Total interior livable area: 4,124 sqft
Property
Parking
- Total spaces: 3
- Parking features: Garage Faces Rear, Storage
- Has garage: Yes
- Covered spaces: 3
Features
- Stories: 3
- Patio & porch: Porch, Covered Patio, Deck
- Exterior features: Sidewalks
- Has private pool: Yes
- Pool features: Pool Cleaning Equipment, In Ground
- Fencing: Wood
Lot
- Size: 6,098 Square Feet
- Dimensions: 108 x 100
- Features: Corner Lot, Landscaped, Level, Professionally Landscaped
Details
- Additional structures: Gazebo
- Parcel number: 001001 A00019
Construction
Type & style
- Home type: SingleFamily
- Architectural style: Traditional
- Property subtype: Single Family Residence
Materials
- Wood/Composition
- Roof: Composition Shingles
Condition
- New construction: No
- Year built: 1999
Utilities & green energy
- Sewer: Public Sewer
- Water: Public
Community & HOA
Community
- Security: Monitored Alarm, Security System, Smoke Detector(s), Burglar Alarm
- Subdivision: Harbor Town Pd Phase 1
Location
- Region: Memphis
Financial & listing details
- Price per square foot: $251/sqft
- Tax assessed value: $1,026,900
- Annual tax amount: $13,532
- Price range: $1M - $1M
- Date on market: 4/10/2026
- Cumulative days on market: 15 days
- Listing terms: Conventional
Price history
| Date | Event | Price |
|---|---|---|
| 6/25/2026 | Sold | $1,035,000-1.4%$251/sqft |
Source:  MAAR #10218442 Report a problem MAAR #10218442 Report a problem | ||
| 4/25/2026 | Pending sale | $1,050,000$255/sqft |
Source: MAAR #10218442 Report a problem | ||
| 4/10/2026 | Listed for sale | $1,050,000$255/sqft |
Source: MAAR #10218442 Report a problem | ||
Public tax history
| Year | Property taxes | Tax assessment |
|---|---|---|
| 2025 | $13,531 -7.6% | $256,725 +15.5% |
| 2024 | $14,643 +8.1% | $222,350 |
| 2023 | $13,545 | $222,350 |
| 2022 | -- | $222,350 |
| 2021 | -- | $222,350 +27.6% |
| 2020 | $5,569 | $174,250 |
| 2019 | $5,569 -33.8% | $174,250 -16.2% |
| 2018 | $8,418 -45.1% | $207,850 |
| 2017 | $15,342 +196.4% | $207,850 +36.5% |
| 2016 | $5,176 +27.1% | $152,225 |
| 2014 | $4,073 | $152,225 |
| 2013 | -- | $152,225 +27.7% |
| 2012 | -- | $119,225 -6.7% |
| 2011 | -- | $127,725 -14.8% |
| 2010 | -- | $150,000 -14.3% |
| 2009 | -- | $175,125 +32.3% |
| 2008 | -- | $132,350 |
| 2007 | -- | $132,350 |
| 2006 | -- | $132,350 +0.4% |
| 2005 | -- | $131,850 +3.2% |
| 2004 | -- | $127,750 |
| 2003 | -- | $127,750 |
| 2002 | -- | $127,750 |
| 2001 | -- | $127,750 +55.5% |
| 2000 | -- | $82,150 |
Find assessor info on the county website
Neighborhood: Downtown
Nearby homes
- $929,0004 bd5 ba3.6k sqft930 River Park Dr, Memphis, TN 38103Off Market
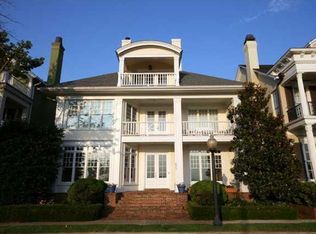
- $358,6002 bd2 ba1.7k sqft947 Harbor View Dr, Memphis, TN 38103Off Market
- $366,0003 bd2 ba1.7k sqft943 Harbor View Dr, Memphis, TN 38103Off Market
- $380,5002 bd2 ba1.9k sqft941 Harbor View Dr, Memphis, TN 38103Off Market

- $780,5004 bd5 ba3.8k sqft944 Island Dr, Memphis, TN 38103Off Market
- $413,0002 bd3 ba2k sqft945 Harbor View Dr, Memphis, TN 38103Sold
- $1,032,7004 bd4 ba5.4k sqft926 River Park Dr, Memphis, TN 38103Off Market
- $417,0003 bd2 ba1.8k sqft939 Harbor View Dr, Memphis, TN 38103Sold
Nearby schools
GreatSchools rating
- 2/10Downtown Elementary SchoolGrades: PK-5Distance: 1.6 mi
- 5/10KIPP Memphis Collegiate MiddleGrades: 6-8Distance: 0.8 mi
- 3/10Manassas High SchoolGrades: 9-12Distance: 1.3 mi


Get pre-qualified for a loan
At Zillow Home Loans, we can pre-qualify you in as little as 5 minutes with no impact to your credit score.An equal housing lender. NMLS #10287.
Sell for more on Zillow
Get a Zillow Showcase℠ listing at no additional cost and you could sell for .
$1,032,400
2% more
+$20,648
With Zillow Showcase(estimated)
$1,053,048
- Tennessee
- Shelby County
- Memphis
- 38103
- Downtown
- 936 River Park Dr
Nearby cities
Nearby neighborhoods
- Cordova-Appling Real estate
- Downtown Real estate
- East Memphis-Colonial-Yorkshire Real estate
- Hickory Ridge-South Riverdale Real estate
- Midtown Real estate
- Parkway Village-Oakhaven Real estate
- Raleigh Real estate
- River Oaks-Kirby-Balmoral Real estate
- Shelby Forest-Frayser Real estate
- White Haven-Coro Lake Real estate
Nearby zip codes
Other Memphis Topics
