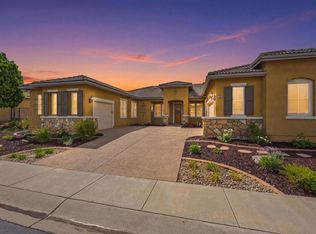
One of the Best locations in Williamsburg's Gated Community with a Serene View of the Lake with Fountain, Waterfall and Covered Bridge in the Back. A Beautiful Greenbelt and walking path encompasses the Lake. This Extraordinary home features a Home Theatre Room for the ultimate movie experience with all the Audio/Video equipment included. The Kitchen has Been Upgraded with Quartz Counters, high quality Cabinets and Stainless Steel Appliances. The Primary Bedroom is spacious with Vaulted Ceiling, a large walk in closet, and a ensuite bathroom. The back yard and side yard are encompassed by a beautiful private park and lake with waterfall, fountain. Much thought has gone into the landscape with each plant having its own tubes so water is not wasted. The home includes a Whole house Fan. This Beautiful Home is Turn Key and ready for you to move in. The backyard has a gorgeous sundeck providing wonderful views of the community lake while covering the spacious patio with views of nature and trees. There are no neighbors on three sides and the home faces the morning sun. The amenities include a tot lot, dog park, Clubhouse, pool & spa with showers; A tennis court with times lights that go off at 10pm. The community features many events during the year including holiday parties and movie nights, and other gatherings. No Mello Roos and located in the San Marcos School District. Located walking distance to Jacks Pond and close proximity to shopping and access to the freeway. Considerted one of the best location in Williamsburg!
Pending
Listed by: Compass • Jennie Sullivan • Contact: jennie@jennieleesullivan.com
$1,250,000
936 Rose Arbor Dr, San Marcos, CA 92078
4beds
2,559sqft
:
Get pre-qualified$8,237/mo
Single Family Residence
Built in 1990
4,714 Square Feet Lot
$1,254,200 Zestimate®
$488/sqft
$320/mo HOA
What's special
- 20 days |
- 150 |
- 9 |
Zillow last checked:
Listing updated:
Listed by:
Jennie Sullivan DRE #01825678 jennie@jennieleesullivan.com,
Compass
Source: CRMLS,MLS#: NDP2606443 Originating MLS: California Regional MLS (North San Diego County & Pacific Southwest AORs)
Originating MLS: California Regional MLS (North San Diego County & Pacific Southwest AORs)Facts & features
Interior
Bedrooms & bathrooms
- Bedrooms: 4
- Bathrooms: 3
- Full bathrooms: 2
- 1/2 bathrooms: 1
- Main level bathrooms: 1
Rooms
- Room types: Bonus Room, Bedroom, Family Room, Kitchen, Living Room, Primary Bathroom, Primary Bedroom, Media Room, Other, Projection Room, Pantry
Primary bedroom
- Features: Primary Suite
Bedroom
- Features: All Bedrooms Up
Other
- Features: Walk-In Closet(s)
Pantry
- Features: Walk-In Pantry
Cooling
- Central Air
Appliances
- Included: Dryer, Washer
- Laundry: Inside
Features
- All Bedrooms Up, Primary Suite, Walk-In Pantry, Walk-In Closet(s)
- Has fireplace: Yes
- Fireplace features: Living Room
- Common walls with other units/homes: No Common Walls
Interior area
- Total interior livable area: 2,559 sqft
Property
Parking
- Total spaces: 4
- Parking features: Garage - Attached
- Attached garage spaces: 2
- Uncovered spaces: 2
Features
- Levels: Two
- Stories: 2
- Entry location: 1
- Pool features: Community, Association
- Has view: Yes
- View description: Park/Greenbelt, Lake, Trees/Woods
- Has water view: Yes
- Water view: Lake
Lot
- Size: 4,714 Square Feet
- Features: Back Yard, Front Yard, Near Park, Yard
Details
- Parcel number: 2285304800
- Zoning: R-1
- Special conditions: Standard
Construction
Type & style
- Home type: SingleFamily
- Property subtype: Single Family Residence
Condition
- Year built: 1990
Community & HOA
Community
- Features: Biking, Curbs, Dog Park, Lake, Street Lights, Suburban, Sidewalks, Park, Pool
HOA
- Has HOA: Yes
- Amenities included: Clubhouse, Maintenance Grounds, Lake or Pond, Playground, Pool, Spa/Hot Tub, Tennis Court(s)
- HOA fee: $320 monthly
- HOA name: Williamsburg
- HOA phone: 760-643-2200
Location
- Region: San Marcos
Financial & listing details
- Price per square foot: $488/sqft
- Tax assessed value: $762,338
- Annual tax amount: $7,232
- Date on market: 7/7/2026
- Listing terms: Cash,Conventional,FHA,VA Loan
Estimated market value
$1,254,200
$1.19M - $1.32M
$4,894/mo
Price history
| Date | Event | Price |
|---|---|---|
| 7/7/2026 | Pending sale | $1,250,000$488/sqft |
Source:  CRMLS #NDP2606443 Report a problem CRMLS #NDP2606443 Report a problem | ||
| 7/7/2026 | Listed for sale | $1,250,000+86.6%$488/sqft |
Source: CRMLS #NDP2606443 Report a problem | ||
| 4/20/2018 | Sold | $670,000-2%$262/sqft |
Source: Public Record Report a problem | ||
| 3/21/2018 | Pending sale | $684,000$267/sqft |
Source: Allison James Estates & Homes #SW18005477 Report a problem | ||
| 2/21/2018 | Price change | $684,000-1.4%$267/sqft |
Source: Allison James Estates & Homes #SW18005477 Report a problem | ||
| 1/28/2018 | Price change | $694,000-0.7%$271/sqft |
Source: Allison James Estates & Homes #SW18005477 Report a problem | ||
| 1/12/2018 | Listed for sale | $699,000+154.2%$273/sqft |
Source: Allison James Estates & Homes #SW18005477 Report a problem | ||
| 10/5/2001 | Sold | $275,000$107/sqft |
Source: Public Record Report a problem | ||
Public tax history
| Year | Property taxes | Tax assessment |
|---|---|---|
| 2025 | $7,232 +4.8% | $762,338 +2% |
| 2024 | $6,900 +0.9% | $747,392 +2% |
| 2023 | $6,841 0% | $732,738 +2% |
| 2022 | $6,843 +1.6% | $718,372 +2% |
| 2021 | $6,733 +0.4% | $704,288 +1% |
| 2020 | $6,704 -12% | $697,068 +2% |
| 2019 | $7,616 +10.5% | $683,400 +17.8% |
| 2018 | $6,892 +3.3% | $580,000 +3.6% |
| 2017 | $6,670 +6.7% | $560,000 +7.7% |
| 2016 | $6,251 +12% | $520,000 +13% |
| 2015 | $5,583 +0.7% | $460,000 |
| 2014 | $5,546 | $460,000 +20.4% |
| 2013 | -- | $382,000 +6.4% |
| 2012 | -- | $359,000 -10.3% |
| 2011 | -- | $400,000 |
| 2010 | -- | $400,000 |
| 2009 | -- | $400,000 -32.4% |
| 2008 | -- | $591,600 +2% |
| 2007 | -- | $580,000 +88.5% |
| 2006 | -- | $307,682 +2% |
| 2005 | -- | $301,650 +5.6% |
| 2004 | -- | $285,736 +1.9% |
| 2003 | -- | $280,500 +2% |
| 2002 | -- | $275,000 |
| 2001 | -- | $275,000 |
Find assessor info on the county website
Monthly payment
Est. payment
Payment breakdown
Explore the cost of this home by adjusting the details. Changes won't be saved.Climate risks
Neighborhood: 92078
Nearby schools
GreatSchools rating
- 8/10Knob Hill Elementary SchoolGrades: K-5Distance: 1.1 mi
- 5/10Woodland Park Middle SchoolGrades: 6-8Distance: 1.3 mi
- 7/10Mission Hills High SchoolGrades: 9-12Distance: 1 mi
- $975,8003 bd3 ba2.3k sqft930 Rose Arbor Dr, San Marcos, CA 92078Off Market
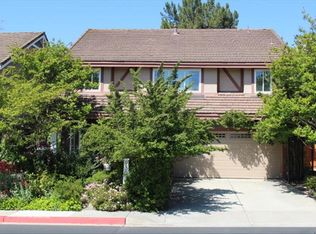
- $938,7003 bd3 ba1.8k sqft924 Rose Arbor Dr, San Marcos, CA 92078Off Market
- $920,6003 bd3 ba1.8k sqft942 Rose Arbor Dr, San Marcos, CA 92078Off Market
- $912,9003 bd2 ba1.5k sqft931 Rose Arbor Dr, San Marcos, CA 92078Off Market

- $932,4003 bd3 ba1.8k sqft916 Rose Arbor Dr, San Marcos, CA 92078Off Market
- $851,1003 bd2 ba1.5k sqft925 Rose Arbor Dr, San Marcos, CA 92078Off Market
- $930,4003 bd3 ba1.8k sqft946 Rose Arbor Dr, San Marcos, CA 92078Off Market
- $811,9003 bd2 ba1.5k sqft917 Rose Arbor Dr, San Marcos, CA 92078Off Market
A local agent can set up tours, give advice and negotiate with sellers.
Similar homes
- $925,0003 bd2 ba1.5k sqft879 English Holly Ln, San Marcos, CA 92078For Sale
 MLS ID #NDP2606558, Jennie Sullivan, Compass. CRMLS
 - $1,225,0005 bd3 ba2.8k sqft803 Legacy Dr, San Marcos, CA 92069For Sale
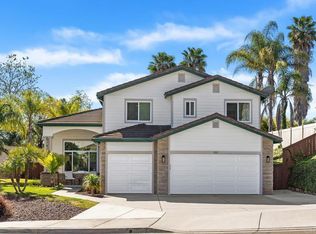 MLS ID #NDP2606511, Elizabeth Galloway, Compass. CRMLS
 - $1,249,0004 bd3 ba2.5k sqft1654 Candlelight Ave, Escondido, CA 92029For Sale
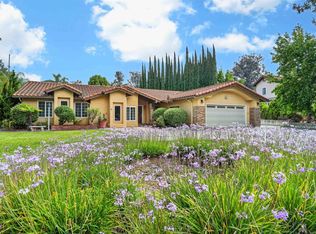 MLS ID #NDP2605279, Erika Patron, Compass. CRMLS
 - $1,249,0003 bd3 ba2.7k sqft363 Melbourne Gln, Escondido, CA 92026For Sale
 MLS ID #NDP2606864, Mechele Cook, Century 21 Affiliated. CRMLS
 - $1,324,9004 bd3 ba2.7k sqft1989 Rockhoff Rd, Escondido, CA 92026For SaleMLS ID #NDP2605566, Tony Hanggie, Pacific Sotheby's Int'l Realty. CRMLS
- $1,449,0004 bd3 ba3k sqft912 Lantana Ct, San Marcos, CA 92069For SaleMLS ID #11859540, Jim Bottrell, eXp of Greater Los Angeles, Inc. My State MLS
- $1,249,0004 bd3 ba2.9k sqft27636 Mountain Meadow Rd, Escondido, CA 92026For SaleMLS ID #NDP2605450, Patricia Villanueva, eXp Realty of Southern CA. CRMLS
- $1,275,0005 bd3 ba3.2k sqft28292 Meadow Glen Way W, Escondido, CA 92026For SaleMLS ID #NDP2606867, Roman Gonzalez, Coldwell Banker Realty. CRMLS
- $1,250,0005 bd3 ba3.2k sqft27853 Dogwood Gln, Escondido, CA 92026For SaleMLS ID #NDP2603681, Christine Derr, AARE. CRMLS
- $1,239,9003 bd3 ba2k sqft3033 Rancho La Presa, Carlsbad, CA 92009For SaleMLS ID #NDP2604865, Craig Turner, Coldwell Banker Realty. CRMLS
- $1,198,7474 bd4 ba2.9k sqft3830 Lake Garden Dr, Fallbrook, CA 92028For SaleMLS ID #NDP2606426, Sharon Robinson, Compass. CRMLS
- $1,125,0005 bd4 ba2.6k sqft2911 Eldenberry St, Escondido, CA 92029For SaleMLS ID #PTP2604786, Britney Lerner, Real Broker. CRMLS
- $895,0004 bd2 ba1.8k sqft1434 Cottonwood Ct, San Marcos, CA 92069For SaleMLS ID #NDP2605823, Esmeralda Salinas, PAK Home Realty. CRMLS
- $1,075,0003 bd2 ba1.7k sqft1726 Medinah Rd, San Marcos, CA 92069For SaleMLS ID #NDP2606279, Verner Dixon, HomeSmart Realty West. CRMLS
- $1,125,0005 bd3 ba2.6k sqft1228 Tower Dr, Vista, CA 92083For SaleMLS ID #NDP2606464, Frank Macri, Realty One Group West. CRMLS
- $1,250,0004 bd3 ba2.5k sqft13632 Janette Ln, Poway, CA 92064For SaleMLS ID #PTP2604410, Del Raymond, Coldwell Banker West. CRMLS
- $1,035,0004 bd3 ba2.3k sqft2345 Country View Gln, Escondido, CA 92026For SaleMLS ID #PTP2604411, Steve Tauber, Real Broker. CRMLS
- $1,150,0005 bd5 ba3.4k sqft2697 Ponderosa Ct, Escondido, CA 92027For SaleMLS ID #PTP2605504, Allie Castro, Real Broker. CRMLS
- $1,325,0004 bd2 ba2.2k sqft4976 Skyhawk Way, Oceanside, CA 92056For SaleMLS ID #NDP2606566, Jeanne Dominguez, RE/MAX Connections. CRMLS
- $1,220,0004 bd3 ba2.6k sqft354 Benevente Dr, Oceanside, CA 92057For SaleMLS ID #NDP2604233, Victoria Varnals, RE/MAX Connections. CRMLS
Local buyer's agents are ready to help
