Find a gorgeous, move-in-ready park side living with this spacious Howland home! Take in the expansive, open floor plan and all of its tasteful updates while you explore the four-bedroom layout. Located just a short walk away from Howland Park, you can enjoy daily strolls on the walking path and plenty of available activity space as you see fit. Meanwhile, the home pulls plenty of curb appeal with its engaging cement patio and colorful mulch accents. A detached two car garage resides within the sizeable backyard if privacy is more your style. Through the decorative front door, a central living room awaits with plush carpets and towering ceilings that open to a second story catwalk that overlooks things. Adjacently an incredible great room combines a bar area with dining space and must-see kitchen to include a large central island and plenty of recessed lighting. Around the corner, an elaborate full bath brings a dual basin vanity and an opulent tiled shower. Laundry service and utilities hide away across the hall. Opposite the living room, a pair of inviting first floor bedrooms complete the floor. Upstairs, the catwalk joins an additional pair of bedrooms and a lovely full bath. A large walk-in closet offers additional storage space or a cozy office solution.
Closed
$227,500
936 Rosegarden Dr NE, Warren, OH 44484
4beds
2,148sqft
Single Family Residence
Built in 1940
0.66 Acres Lot
$250,100 Zestimate®
$106/sqft
$1,659 Estimated rent
Home value
$250,100
$210,000 - $300,000
$1,659/mo
Zestimate® history
Owner options
List your home for rent
$1,659/mo
Rent Zestimate®
Find your next renter with Zillow Rental Manager. Plus, with online applications, you can quickly screen prospective tenants – for free.
$1,659/mo
Rent Zestimate®
Refinance and save
$1,543/mo
Est. payment
Refinancing to a lower rate could help reduce your monthly payments and save thousands over the life of the loan.
$1,543/mo
Est. payment
Explore your selling options
Work with a Zillow partner agent
Leverage their expertise and Zillow's premium Showcase listings to get your home seen by more buyers.
Get startedList with your own agent
Get your home in front of millions of buyers by listing it on Zillow.
Learn how to do itSell it yourself
Take full control of how buyers see your home on Zillow by listing For Sale by Owner (FSBO).
List your homeWhat's special
Detached two car garageOpen floor planCozy office solutionColorful mulch accentsRecessed lightingBar areaEngaging cement patio
Zillow last checked:
Listing updated:
Listed by:
Mary J Sims mary.sims@brokerssold.com330-502-3011,
Brokers Realty Group
Bought with:
Daniel J Alvarez, 2004020741
Brokers Realty Group
Source: MLS Now,MLS#: 5075382 Originating MLS: Youngstown Columbiana Association of REALTORS
Originating MLS: Youngstown Columbiana Association of REALTORSFacts & features
Interior
Bedrooms & bathrooms
- Bedrooms: 4
- Bathrooms: 2
- Full bathrooms: 2
- Main level bathrooms: 1
- Main level bedrooms: 2
Primary bedroom
- Description: Flooring: Carpet
- Level: First
- Dimensions: 13 x 13
Bedroom
- Description: Flooring: Carpet
- Level: First
- Dimensions: 10 x 10
Bedroom
- Description: Flooring: Carpet
- Level: Second
- Dimensions: 10 x 11
Bedroom
- Description: Flooring: Carpet
- Level: Second
- Dimensions: 12 x 11
Eat in kitchen
- Description: Flooring: Luxury Vinyl Tile
- Features: Breakfast Bar, Cathedral Ceiling(s), Bar
- Level: First
- Dimensions: 24 x 25
Entry foyer
- Description: Flooring: Carpet
- Level: First
- Dimensions: 14 x 8
Laundry
- Level: First
- Dimensions: 11 x 11
Living room
- Description: Flooring: Carpet
- Features: Vaulted Ceiling(s)
- Level: First
- Dimensions: 14 x 15
Heating
- Forced Air, Gas
Cooling
- Central Air
Appliances
- Included: Dryer, Microwave, Range, Refrigerator, Water Softener, Washer
Features
- Breakfast Bar, Ceiling Fan(s), High Ceilings
- Has basement: No
- Has fireplace: No
Interior area
- Total structure area: 2,148
- Total interior livable area: 2,148 sqft
- Finished area above ground: 2,148
Property
Parking
- Total spaces: 2
- Parking features: Driveway, Garage
- Garage spaces: 2
Features
- Levels: One and One Half,Two
- Stories: 2
- Patio & porch: Patio
Lot
- Size: 0.66 Acres
Details
- Parcel number: 28229940
- Special conditions: Standard
Construction
Type & style
- Home type: SingleFamily
- Architectural style: Conventional
- Property subtype: Single Family Residence
Materials
- Vinyl Siding
- Foundation: Slab
- Roof: Asphalt,Fiberglass
Condition
- Updated/Remodeled
- Year built: 1940
Utilities & green energy
- Sewer: Public Sewer
- Water: Well
Community & HOA
HOA
- Has HOA: No
Location
- Region: Warren
Financial & listing details
- Price per square foot: $106/sqft
- Tax assessed value: $167,200
- Annual tax amount: $3,108
- Date on market: 11/26/2024
- Cumulative days on market: 13 days
Price history
| Date | Event | Price |
|---|---|---|
| 1/17/2025 | Sold | $227,500-3.2%$106/sqft |
Source:  MLS Now #5075382 Report a problem MLS Now #5075382 Report a problem | ||
| 12/9/2024 | Pending sale | $235,000$109/sqft |
Source: MLS Now #5075382 Report a problem | ||
| 11/26/2024 | Listed for sale | $235,000+144.8%$109/sqft |
Source: MLS Now #5075382 Report a problem | ||
| 9/10/2008 | Sold | $96,000-1.9%$45/sqft |
Source: Public Record Report a problem | ||
| 6/24/2008 | Price change | $97,900-4.9%$46/sqft |
Source: Real Living #1516112 Report a problem | ||
| 6/6/2008 | Price change | $102,900-10.4%$48/sqft |
Source: Real Living #1516112 Report a problem | ||
| 4/27/2008 | Listed for sale | $114,900+115.4%$53/sqft |
Source: Real Living #1516112 Report a problem | ||
| 4/22/2008 | Sold | $53,333$25/sqft |
Source: Public Record Report a problem | ||
Public tax history
| Year | Property taxes | Tax assessment |
|---|---|---|
| 2025 | $3,116 +0.7% | $58,520 |
| 2024 | $3,095 -2.8% | $58,520 |
| 2023 | $3,184 +43.7% | $58,520 +69.9% |
| 2022 | $2,216 +2.3% | $34,440 |
| 2021 | $2,166 -0.4% | $34,440 |
| 2020 | $2,174 +5.5% | $34,440 +11.4% |
| 2019 | $2,060 +4.4% | $30,910 |
| 2018 | $1,973 +10.9% | $30,910 |
| 2017 | $1,779 -3.5% | $30,910 -0.7% |
| 2016 | $1,842 +2.5% | $31,120 |
| 2015 | $1,798 +3.6% | $31,120 |
| 2014 | $1,735 +0.6% | $31,120 |
| 2013 | $1,725 +0.2% | $31,120 |
| 2012 | $1,721 +4.2% | $31,120 +0% |
| 2011 | $1,653 +4.4% | $31,115 -2.1% |
| 2010 | $1,583 +0.2% | $31,780 |
| 2009 | $1,580 -9.5% | $31,780 |
| 2008 | $1,746 +8.5% | -- |
| 2007 | $1,609 +5.2% | -- |
| 2006 | $1,529 +5% | -- |
| 2005 | $1,457 +37.3% | $31,780 |
| 2004 | $1,061 -0.6% | -- |
| 2003 | $1,068 +13% | -- |
| 2002 | $945 +5.5% | -- |
| 2001 | $896 +9% | -- |
| 2000 | $821 | -- |
Find assessor info on the county website
Neighborhood: Howland Center
Nearby homes
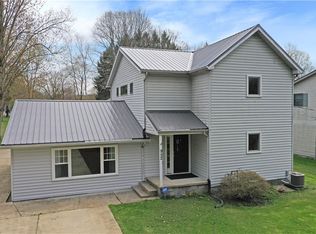
- $271,0004 bd3 ba2.6k sqft952 Rosegarden Dr NE, Warren, OH 44484Off Market
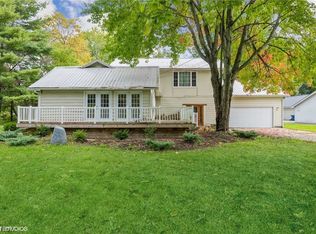
- $150,7003 bd1 ba1.3k sqft922 Rosegarden Dr NE, Warren, OH 44484Off Market
- $128,5004 bd3 ba2.7k sqft978 Rosegarden Dr NE, Warren, OH 44484Sold
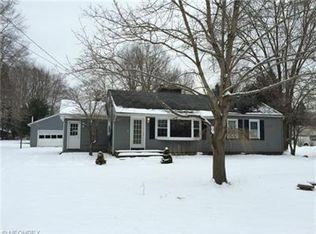
- $251,5004 bd2 ba1.8k sqft798 Rosegarden Dr NE, Warren, OH 44484Off Market
- $207,9005 bd2 ba1.6k sqft745 Clifton Dr NE, Warren, OH 44484Off Market
- $132,6003 bd1 ba800 sqft809 Clifton Dr NE, Warren, OH 44484Off Market
- $204,6003 bd2 ba1.8k sqft729 Clifton Dr NE, Warren, OH 44484Off Market
- $156,0003 bd1 ba1k sqft778 Rosegarden Dr NE, Warren, OH 44484Off Market
Nearby schools
GreatSchools rating
- NAHowland Glen Elementary SchoolGrades: 1-2Distance: 0.8 mi
- 7/10Howland Middle SchoolGrades: 5-8Distance: 0.9 mi
- 7/10Howland High SchoolGrades: 9-12Distance: 0.5 mi
Schools provided by the listing agent
- District: Howland LSD - 7808
Source: MLS Now. This data may not be complete. We recommend contacting the local school district to confirm school assignments for this home.
Get a cash offer in 3 minutes
Find out how much your home could sell for in as little as 3 minutes with a no-obligation cash offer.
Estimated market value
$250,100
Get a cash offer in 3 minutes
Find out how much your home could sell for in as little as 3 minutes with a no-obligation cash offer.
Estimated market value
$250,100
- Ohio
- Trumbull County
- Warren
- 44484
- Howland Center
- 936 Rosegarden Dr NE
Nearby cities
Nearby neighborhoods
Nearby zip codes
Other Warren Topics
