Move-in ready new construction home, built by LOCAL Elmhurst builder sits on a 55' x 140' lot and features 5 bedrooms, 5.5 bathrooms, a tandem 3-car garage with an EV charger, and 400 AMP electrical service. Designed with 10-foot ceilings on both the main floor and finished basement, the home includes a bonus room, additional space under the garage, and a third-level entertainment area over 900 sq ft with a full bath. Enjoy outdoor living with a front porch, covered rear porch, and second-floor balcony. Inside, you'll find a spacious loft area, KitchenAid appliances, Pella windows, and premium finishes throughout, along with extensive upgrades for modern, luxury living. Come Meet the Builder on 3.29.26 @ 3PM-5PM.
Closed
Zillow last checked:
Listing updated:
Bought with:
Michael Collins
Coldwell Banker Realty
Ellyn Collins
Coldwell Banker Realty
Source: MRED as distributed by MLS GRID,MLS#: 12601281
Price history
| Date | Event | Price |
|---|---|---|
| 5/26/2026 | Sold | $1,625,000-3.8%$374/sqft |
Source:  MRED as distributed by MLS GRID #12601281 Report a problem MRED as distributed by MLS GRID #12601281 Report a problem | ||
| 5/22/2026 | Contingent | $1,689,000$389/sqft |
Source: MRED as distributed by MLS GRID #12601281 Report a problem | ||
| 5/20/2026 | Listing removed | $1,689,000$389/sqft |
Source: MRED as distributed by MLS GRID #12601281 Report a problem | ||
| 3/29/2026 | Contingent | $1,689,000$389/sqft |
Source: MRED as distributed by MLS GRID #12601281 Report a problem | ||
| 3/25/2026 | Listed for sale | $1,689,000-0.6%$389/sqft |
Source: MRED as distributed by MLS GRID #12601281 Report a problem | ||
| 3/25/2026 | Listing removed | $1,699,000$391/sqft |
Source: MRED as distributed by MLS GRID #12551452 Report a problem | ||
| 1/20/2026 | Listed for sale | $1,699,000-2.9%$391/sqft |
Source: MRED as distributed by MLS GRID #12551452 Report a problem | ||
| 1/1/2026 | Listing removed | $1,749,000$403/sqft |
Source: MRED as distributed by MLS GRID #12464152 Report a problem | ||
| 9/5/2025 | Listed for sale | $1,749,000$403/sqft |
Source: MRED as distributed by MLS GRID #12464152 Report a problem | ||
| 9/1/2025 | Listing removed | $1,749,000$403/sqft |
Source: MRED as distributed by MLS GRID #12408239 Report a problem | ||
| 8/11/2025 | Price change | $1,749,000-2.2%$403/sqft |
Source: MRED as distributed by MLS GRID #12408239 Report a problem | ||
| 7/1/2025 | Listed for sale | $1,789,000$412/sqft |
Source: MRED as distributed by MLS GRID #12408239 Report a problem | ||
| 6/23/2025 | Listing removed | $1,789,000$412/sqft |
Source: MRED as distributed by MLS GRID #12310723 Report a problem | ||
| 3/12/2025 | Listed for sale | $1,789,000+426.2%$412/sqft |
Source: MRED as distributed by MLS GRID #12310723 Report a problem | ||
| 10/31/2023 | Sold | $340,000+1788.9%$78/sqft |
Source: Public Record Report a problem | ||
| 6/28/2001 | Sold | $18,000$4/sqft |
Source: Public Record Report a problem | ||
Nearby homes
- $1,200,6004 bd4 ba1.3k sqft940 S Mitchell Ave, Elmhurst, IL 60126Off Market
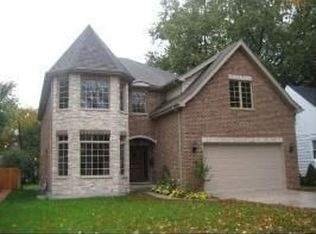
- $458,300-- bd-- ba1.1k sqft932 S Mitchell Ave, Elmhurst, IL 60126Off Market
- $1,426,8005 bd5 ba3.6k sqft944 S Mitchell Ave, Elmhurst, IL 60126Off Market
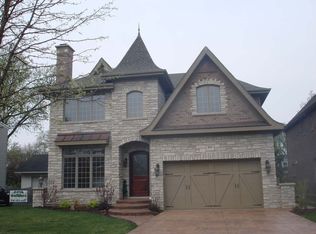
- $723,900-- bd-- ba2.5k sqft236 W Van Buren St, Elmhurst, IL 60126Off Market
Get a cash offer in 3 minutes
Find out how much your home could sell for in as little as 3 minutes with a no-obligation cash offer.
Estimated market value
$1,643,500
