Welcome to this custom-built home by Pat Fisher and is cherished by its ORIGINAL OWNER! This beautiful 4-bedroom, 2.5 bath, 2-story house is set on a peaceful 0.4 ACRE lot on a dead-end street and offers a sense of seclusion with no rear neighbors to interrupt your peaceful enjoyment. Step inside and you’re greeted with a welcoming HARDWOOD ENTRYWAY and a WIDE STAIRCASE. No matter where you serve your guests, they always like the kitchen best - and it is no different here. The heart of this home is the kitchen, where you'll find GRANITE COUNTERS, refrigerator and microwave (new December 2023), a GAS RANGE and a dishwasher—all ready to help you create meals and memories. Imagine starting your day in the SUNROOM, sipping your morning coffee as the sun rises, or unwinding with a glass of iced tea or bourbon as the day comes to a close. Bring a good book, your crafts, or make it your at-home office. The upper level features four gracious sized bedrooms and 2 full baths. The unfinished basement is a blank canvas, waiting for your personal finish. Recent UPDATES, including a new ROOF (April 2023) and windows that are just 2.5 years old, mean you can move in with peace of mind. The HVAC system, at 8 years old, ensures comfort throughout the seasons, while gutter guards simplify maintenance, letting you spend more time enjoying your home. Wrapped in classic brick and vinyl, this house is as beautiful on the outside as it is on the inside. The oversized/extended 2-car garage provides ample space for vehicles and storage, making life a little easier. This isn’t just a house—it’s a place where memories are made, where every corner whispers welcome, and where the next chapter of your life unfolds. Come in, feel the warmth, and make it your home.
Sold for $399,900
$399,900
936 Saint Leonards Ln, Tipp City, OH 45371
4beds
2,392sqft
Single Family Residence
Built in 1998
0.4 Acres Lot
$434,700 Zestimate®
$167/sqft
$2,583 Estimated rent
Home value
$434,700
$413,000 - $456,000
$2,583/mo
Zestimate® history
Owner options
List your home for rent
$2,583/mo
Rent Zestimate®
Find your next renter with Zillow Rental Manager. Plus, with online applications, you can quickly screen prospective tenants – for free.
$2,583/mo
Rent Zestimate®
Refinance and save
$2,474/mo
Est. payment
Refinancing to a lower rate could help reduce your monthly payments and save thousands over the life of the loan.
$2,474/mo
Est. payment
Explore your selling options
Work with a Zillow partner agent
Leverage their expertise and Zillow's premium Showcase listings to get your home seen by more buyers.
Get startedList with your own agent
Get your home in front of millions of buyers by listing it on Zillow.
Learn how to do itSell it yourself
Take full control of how buyers see your home on Zillow by listing For Sale by Owner (FSBO).
List your homeWhat's special
Classic brick and vinylBlank canvasDead - end streetGranite countersCustom - built homeWide staircaseGas range
Zillow last checked:
Listing updated:
Listed by:
Cathy McGrail (937)890-9111,
Keller Williams Home Town Rlty
Bought with:
Stephany Stacy, 2017002020
eXp Realty
Source: DABR MLS,MLS#: 912999 Originating MLS: Dayton Area Board of REALTORS
Originating MLS: Dayton Area Board of REALTORSFacts & features
Interior
Bedrooms & bathrooms
- Bedrooms: 4
- Bathrooms: 3
- Full bathrooms: 2
- 1/2 bathrooms: 1
- Main level bathrooms: 1
Primary bedroom
- Level: Second
- Dimensions: 14 x 20
Bedroom
- Level: Second
- Dimensions: 12 x 12
Bedroom
- Level: Second
- Dimensions: 12 x 13
Bedroom
- Level: Second
- Dimensions: 10 x 11
Dining room
- Level: Main
- Dimensions: 10 x 14
Entry foyer
- Level: Main
- Dimensions: 5 x 8
Family room
- Level: Main
- Dimensions: 14 x 20
Florida room
- Level: Main
- Dimensions: 12 x 15
Kitchen
- Level: Main
- Dimensions: 12 x 13
Laundry
- Level: Basement
- Dimensions: 10 x 15
Living room
- Level: Main
- Dimensions: 13 x 15
Heating
- Forced Air, Natural Gas
Cooling
- Central Air
Appliances
- Included: Dishwasher, Disposal, Microwave, Range, Refrigerator, Gas Water Heater
Features
- Ceiling Fan(s), Granite Counters, High Speed Internet, Kitchen/Family Room Combo, Walk-In Closet(s)
- Windows: Double Hung, Vinyl
- Basement: Crawl Space,Full,Unfinished
- Number of fireplaces: 1
- Fireplace features: One, Gas
Interior area
- Total structure area: 2,392
- Total interior livable area: 2,392 sqft
Property
Parking
- Total spaces: 2
- Parking features: Attached, Garage, Two Car Garage, Storage
- Attached garage spaces: 2
Features
- Levels: Two
- Stories: 2
- Patio & porch: Deck, Porch
- Exterior features: Deck, Porch, Storage
Lot
- Size: 0.4 Acres
- Dimensions: 85 x 206
Details
- Additional structures: Shed(s)
- Parcel number: G15022728
- Zoning: Residential
- Zoning description: Residential
Construction
Type & style
- Home type: SingleFamily
- Architectural style: Traditional
- Property subtype: Single Family Residence
Materials
- Brick, Frame, Vinyl Siding
Condition
- Year built: 1998
Utilities & green energy
- Electric: 220 Volts in Garage
- Water: Public
- Utilities for property: Natural Gas Available, Sewer Available, Water Available, Cable Available
Community & HOA
Community
- Subdivision: Manchester Chase
HOA
- Has HOA: No
Location
- Region: Tipp City
Financial & listing details
- Price per square foot: $167/sqft
- Tax assessed value: $386,900
- Annual tax amount: $5,655
- Date on market: 6/7/2024
- Listing terms: Conventional,FHA,VA Loan
Price history
| Date | Event | Price |
|---|---|---|
| 7/12/2024 | Sold | $399,900$167/sqft |
Source:  DABR MLS #912999 Report a problem DABR MLS #912999 Report a problem | ||
| 6/12/2024 | Pending sale | $399,900$167/sqft |
Source: DABR MLS #912999 Report a problem | ||
| 6/11/2024 | Listed for sale | $399,900$167/sqft |
Source: DABR MLS #912999 Report a problem | ||
Public tax history
| Year | Property taxes | Tax assessment |
|---|---|---|
| 2025 | $5,655 +8.7% | $135,420 +18.4% |
| 2024 | $5,205 +14% | $114,350 |
| 2023 | $4,564 -4.7% | $114,350 |
| 2022 | $4,792 +26.1% | $114,350 +35% |
| 2021 | $3,801 -1.2% | $84,710 |
| 2020 | $3,848 -0.9% | $84,710 |
| 2019 | $3,883 +14% | $84,710 +19.4% |
| 2018 | $3,407 -0.4% | $70,950 |
| 2017 | $3,420 +3.5% | $70,950 |
| 2016 | $3,305 +8.5% | $70,950 +2% |
| 2015 | $3,047 | $69,550 |
| 2014 | $3,047 -0.5% | $69,550 |
| 2013 | $3,062 +11.5% | $69,550 -2.5% |
| 2012 | $2,747 -14.8% | $71,330 |
| 2011 | $3,226 +2.4% | $71,330 |
| 2010 | $3,149 -4.1% | $71,330 -5% |
| 2009 | $3,286 +7.7% | $75,080 |
| 2008 | $3,050 -33.3% | $75,080 |
| 2007 | $4,571 -6.9% | -- |
| 2006 | $4,908 +11.5% | -- |
| 2005 | $4,403 +0% | -- |
| 2004 | $4,402 +1.6% | -- |
| 2003 | $4,333 | -- |
| 2002 | $4,333 +0.8% | -- |
| 2001 | $4,298 +10.3% | -- |
| 2000 | $3,897 | -- |
Find assessor info on the county website
Neighborhood: 45371
Nearby homes
- $393,6004 bd2 ba2.2k sqft922 Saint Leonards Ln, Tipp City, OH 45371Off Market
- $338,7003 bd2 ba1.7k sqft918 Saint Leonards Ln, Tipp City, OH 45371Off Market
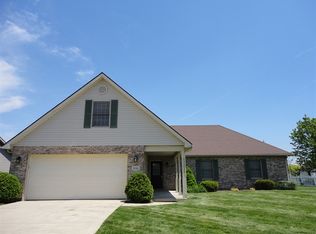
- $1,000-- bd-- ba-- sqft899 Manchester Dr, Tipp City, OH 45371Sold
- $354,8003 bd2 ba2.2k sqft935 Saint Leonards Ln, Tipp City, OH 45371Off Market

- $342,3003 bd2 ba1.9k sqft921 Saint Leonards Ln, Tipp City, OH 45371Off Market
- $309,6003 bd2 ba1.6k sqft973 Manchester Dr, Tipp City, OH 45371Off Market
- $410,3004 bd3 ba2k sqft981 Manchester Dr, Tipp City, OH 45371Off Market
- $536,6003 bd2 ba2.3k sqft857 Hummingbird Ct, Tipp City, OH 45371Off Market
Nearby schools
GreatSchools rating
- 9/10L. T. Ball Intermediate SchoolGrades: 3-5Distance: 0.6 mi
- 8/10Tippecanoe Middle SchoolGrades: 6-8Distance: 0.5 mi
- 8/10Tippecanoe High SchoolGrades: 9-12Distance: 0.4 mi
Schools provided by the listing agent
- District: Tipp City
Source: DABR MLS. This data may not be complete. We recommend contacting the local school district to confirm school assignments for this home.
Get a cash offer in 3 minutes
Find out how much your home could sell for in as little as 3 minutes with a no-obligation cash offer.
Estimated market value
$434,700
Get a cash offer in 3 minutes
Find out how much your home could sell for in as little as 3 minutes with a no-obligation cash offer.
Estimated market value
$434,700
- Ohio
- Miami County
- Tipp City
- 45371
- 936 Saint Leonards Ln
Nearby cities
Nearby zip codes
Other Tipp City Topics
