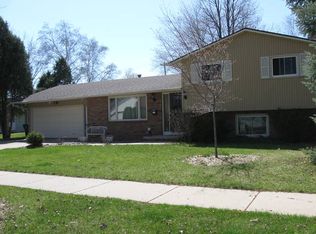
Beautifully maintained 4BR, 1.5BA home in desirable W. De Pere backing school! Main level offers spacious living & family rooms, half bath, kitchen/dinette w/ abundant cabinetry, snack bar & appliances, plus a light-filled 3-season room overlooking the gorgeous backyard. Upstairs features 4 BRs & remodeled full bath w/ tiled walk-in shower, heated tile floors, dbl vanity, bidet toilet & great storage. LL offers unfinished rec room & office plus laundry area w/ sink, cabinets & workspace. Stunning backyard features tons of plants, mature landscaping, garden arbor & shed, creating a surprisingly private setting. 2-stall attached garage. Offers due 8/23 at 8PM; reviewed 8/24 at 12PM. (fireplace is not working,they closed it)(Cubicasa does not match assessor square footage) Showings begin 8/19
Active-offer no bump
$349,900
936 Saint Marys St, De Pere, WI 54115
4beds
1,708sqft
Single Family Residence
Built in 1972
0.25 Acres Lot
$364,600 Zestimate®
$205/sqft
$-- HOA
What's special
Bidet toiletGreat storageSnack bar and appliancesHeated tile floorsSurprisingly private setting
- 16 days
- 1,771
- 137
Likely to sell faster than
Zillow last checked:
Listing updated:
Listed by:
Jill M Dickson-Kesler 920-680-7288,
Coldwell Banker Real Estate Group,
Jaiden Stoller 920-619-0321,
Coldwell Banker Real Estate Group
Source: RANW as distributed by MLS GRID,MLS#: 50331234
Facts & features
Interior
Bedrooms & bathrooms
- Bedrooms: 4
- Bathrooms: 2
- Full bathrooms: 1
- 1/2 bathrooms: 1
Bedroom 1
- Level: Upper
- Dimensions: 12x10
Bedroom 2
- Level: Upper
- Dimensions: 9x9
Bedroom 3
- Level: Upper
- Dimensions: 13x12
Bedroom 4
- Level: Upper
- Dimensions: 10x10
Dining room
- Level: Main
- Dimensions: 9x11
Family room
- Level: Main
- Dimensions: 18x12
Kitchen
- Level: Main
- Dimensions: 15x11
Living room
- Level: Main
- Dimensions: 19x12
Other
- Description: 3 Season Rm
- Level: Main
- Dimensions: 18x11
Other
- Description: Rec Room
- Level: Lower
- Dimensions: 17x11
Other
- Description: Other
- Level: Lower
- Dimensions: 11x8
Heating
- Forced Air
Cooling
- Forced Air, Central Air
Appliances
- Included: Dishwasher, Disposal, Dryer, Microwave, Range, Refrigerator, Washer
Features
- Cable Available, High Speed Internet, Pantry, Walk-in Shower
- Flooring: Wood/Simulated Wood Fl
- Basement: Full,Shower Stall Only,Sump Pump
- Number of fireplaces: 1
- Fireplace features: Wood Burning, One
Interior area
- Total interior livable area: 1,708 sqft
- Finished area above ground: 1,708
- Finished area below ground: 0
Video & virtual tour
Property
Parking
- Total spaces: 2
- Parking features: Attached
- Attached garage spaces: 2
Accessibility
- Accessibility features: Level Drive, Level Lot, Low Pile Or No Carpeting, Stall Shower
Features
- Patio & porch: Deck
- Fencing: Fenced
Lot
- Size: 0.25 Acres
- Features: Adjacent to Public Land, Near Bus Line, Sidewalk
Details
- Parcel number: WD836S16
- Zoning: Residential
Construction
Type & style
- Home type: SingleFamily
- Architectural style: Colonial
- Property subtype: Single Family Residence
Materials
- Vinyl Siding
- Foundation: Poured Concrete
Condition
- New construction: No
- Year built: 1972
Utilities & green energy
- Sewer: Public Sewer
- Water: Public
Community & HOA
Location
- Region: De Pere
Financial & listing details
- Price per square foot: $205/sqft
- Tax assessed value: $320,700
- Annual tax amount: $4,390
- Date on market: 8/18/2026
- Inclusions: Oven, Refrigerator, Dishwasher, Microwave, Disposal, Washer/Dryer, Ring Doorbell, Smart Thermostat(Bryant), Shed
- Exclusions: All flagged plants will be getting removed and taken by the seller, Basement Workbenches, Stair Chair Lift (holes will be left in carpet), garage fridge
Estimated market value
$364,600
$346,000 - $383,000
$2,312/mo
Price history
| Date | Event | Price |
|---|---|---|
| 8/24/2026 | Contingent | $349,900$205/sqft |
Source: | ||
| 8/18/2026 | Listed for sale | $349,900$205/sqft |
Source: RANW as distributed by MLS GRID #50331234 Report a problem | ||
Public tax history
| Year | Property taxes | Tax assessment |
|---|---|---|
| 2025 | $5,020 +4.5% | $320,700 +6.7% |
| 2024 | $4,806 +0.8% | $300,700 +4.7% |
| 2023 | $4,768 +1.8% | $287,200 +12.4% |
| 2022 | $4,685 +3.6% | $255,600 +14.2% |
| 2021 | $4,520 +0% | $223,800 +6.8% |
| 2020 | $4,520 +5.8% | $209,600 +6% |
| 2019 | $4,274 +13.7% | $197,700 +8.7% |
| 2018 | $3,760 +11% | $181,900 +13.3% |
| 2017 | $3,387 -0.6% | $160,500 |
| 2016 | $3,408 -3.9% | $160,500 -1.9% |
| 2015 | $3,546 +1.5% | $163,600 |
| 2014 | $3,493 | $163,600 |
Find assessor info on the county website
Monthly payment
Est. payment


