Western luxury reimagined—this 2025 custom-built residence blends modern design, superior craftsmanship, and extraordinary amenities to create one of Aledo’s most remarkable offerings. Homes of this caliber in La Madera are rare, and this property sets a new standard.
Situated on nearly 3 private acres with expansive Texas views, this 5,700± SF home is designed for elevated living and effortless entertaining. The thoughtful layout includes 5 bedrooms and 6 bathrooms, along with a detached mother-in-law suite or office with a full bath, ideal for multigenerational living or a flexible workspace.
An impressive 4-car garage with extra-wide porte-cochère introduces the home’s grand presence. Inside, no detail was spared—from custom white oak cabinetry throughout, designer wallpaper, and curated lighting selections, to white oak engineered wood floors, Pella windows, and designer tilework enhancing every space.
The interior transitions seamlessly to an outstanding outdoor living area, complete with electric screens, a fireplace, full outdoor kitchen, and generous covered living space—perfect for year-round enjoyment.
Sold
Price Unknown
936 San Jacinto Dr, Aledo, TX 76008
6beds
5,684sqft
Single Family Residence
Built in 2025
2.78 Acres Lot
$2,496,100 Zestimate®
$--/sqft
$7,361 Estimated rent
Home value
$2,496,100
$2.32M - $2.70M
$7,361/mo
Zestimate® history
Owner options
List your home for rent
$7,361/mo
Rent Zestimate®
Find your next renter with Zillow Rental Manager. Plus, with online applications, you can quickly screen prospective tenants – for free.
$7,361/mo
Rent Zestimate®
Refinance and save
$2,000/mo
Est. payment
Refinancing to a lower rate could help reduce your monthly payments and save thousands over the life of the loan.
$2,000/mo
Est. payment
Explore your selling options
Work with a Zillow partner agent
Leverage their expertise and Zillow's premium Showcase listings to get your home seen by more buyers.
Get startedList with your own agent
Get your home in front of millions of buyers by listing it on Zillow.
Learn how to do itSell it yourself
Take full control of how buyers see your home on Zillow by listing For Sale by Owner (FSBO).
List your homeWhat's special
Expansive texas viewsFull outdoor kitchenElectric screensPella windowsCurated lighting selectionsDesigner wallpaperGenerous covered living space
Zillow last checked:
Listing updated:
Listed by:
Aylin Mendiola 0755611 682-800-7697,
The Ashton Agency 817-266-1009,
Kolby Stewart 0639074 970-749-7404,
The Ashton Agency
Bought with:
Amanda Falconer
Briggs Freeman Sotheby's Int'l
Source: NTREIS,MLS#: 21122625
Facts & features
Interior
Bedrooms & bathrooms
- Bedrooms: 6
- Bathrooms: 7
- Full bathrooms: 7
Primary bedroom
- Features: Closet Cabinetry, En Suite Bathroom, Fireplace, Garden Tub/Roman Tub, Linen Closet, Walk-In Closet(s)
- Level: First
- Dimensions: 21 x 17
Bedroom
- Features: Closet Cabinetry, En Suite Bathroom, Walk-In Closet(s)
- Level: First
- Dimensions: 17 x 12
Bedroom
- Features: Built-in Features, Closet Cabinetry, En Suite Bathroom, Walk-In Closet(s)
- Level: Second
- Dimensions: 15 x 14
Bedroom
- Features: Closet Cabinetry, En Suite Bathroom, Walk-In Closet(s)
- Level: Second
- Dimensions: 15 x 14
Bedroom
- Features: Closet Cabinetry, Walk-In Closet(s)
- Level: Second
- Dimensions: 14 x 14
Primary bathroom
- Features: Bidet, Built-in Features, Closet Cabinetry, Double Vanity, En Suite Bathroom, Granite Counters, Garden Tub/Roman Tub, Multiple Shower Heads, Stone Counters, Separate Shower
- Level: First
- Dimensions: 17 x 20
Other
- Features: En Suite Bathroom, Granite Counters
- Level: Second
- Dimensions: 8 x 7
Other
- Level: First
- Dimensions: 8 x 7
Other
- Level: Second
- Dimensions: 10 x 7
Game room
- Level: Second
- Dimensions: 19 x 19
Half bath
- Level: First
- Dimensions: 12 x 6
Kitchen
- Features: Breakfast Bar, Built-in Features, Butler's Pantry, Eat-in Kitchen, Granite Counters, Kitchen Island, Pantry, Walk-In Pantry
- Level: First
- Dimensions: 0 x 0
Living room
- Features: Fireplace
- Level: First
- Dimensions: 0 x 0
Office
- Level: First
- Dimensions: 0 x 0
Utility room
- Features: Built-in Features, Utility Sink
- Level: First
- Dimensions: 9 x 15
Utility room
- Level: Second
- Dimensions: 14 x 9
Heating
- Central, Fireplace(s), Propane
Cooling
- Central Air
Appliances
- Included: Built-In Gas Range, Built-In Refrigerator, Convection Oven, Double Oven, Dryer, Dishwasher, Electric Oven, Electric Water Heater, Gas Cooktop, Disposal, Gas Range, Ice Maker, Microwave, Range, Refrigerator, Some Commercial Grade, Tankless Water Heater, Vented Exhaust Fan, Water Purifier, Washer
- Laundry: Washer Hookup, Dryer Hookup, ElectricDryer Hookup, Laundry in Utility Room, Stacked
Features
- Built-in Features, Chandelier, Decorative/Designer Lighting Fixtures, Eat-in Kitchen, Granite Counters, High Speed Internet, In-Law Floorplan, Kitchen Island, Open Floorplan, Other, Pantry, Smart Home, Cable TV, Wired for Data, Walk-In Closet(s), Wired for Sound
- Flooring: Carpet, Ceramic Tile, Stone, Wood
- Has basement: No
- Number of fireplaces: 3
- Fireplace features: Family Room, Primary Bedroom, Outside, Propane
Interior area
- Total interior livable area: 5,684 sqft
Property
Parking
- Total spaces: 6
- Parking features: Additional Parking, Concrete, Direct Access, Driveway, Epoxy Flooring, Garage, Garage Door Opener, Inside Entrance, Kitchen Level, Oversized
- Attached garage spaces: 4
- Carport spaces: 2
- Covered spaces: 6
- Has uncovered spaces: Yes
Features
- Levels: Two
- Stories: 2
- Patio & porch: Enclosed, Front Porch, Patio, Rooftop, Screened, See Remarks, Balcony, Covered, Deck
- Exterior features: Basketball Court, Built-in Barbecue, Balcony, Barbecue, Deck, Fire Pit, Gas Grill, Lighting, Outdoor Grill, Outdoor Kitchen, Outdoor Living Area, Private Yard, Rain Gutters, Tennis Court(s)
- Has private pool: Yes
- Pool features: Fenced, Gunite, Heated, In Ground, Outdoor Pool, Pool, Private, Pool Sweep, Pool/Spa Combo, Waterfall, Water Feature
- Fencing: Fenced,Metal,Perimeter
- Has view: Yes
- View description: Water
- Has water view: Yes
- Water view: Water
Lot
- Size: 2.78 Acres
- Features: Acreage, Back Yard, Hardwood Trees, Lawn, Landscaped, Pasture, Many Trees, Subdivision, Sprinkler System, Wooded
- Residential vegetation: Brush, Grassed, Partially Wooded
Details
- Additional structures: Outdoor Kitchen
- Parcel number: R000125098
- Other equipment: Generator, Irrigation Equipment
Construction
Type & style
- Home type: SingleFamily
- Architectural style: Traditional,Detached
- Property subtype: Single Family Residence
- Attached to another structure: Yes
Materials
- Brick
- Foundation: Pillar/Post/Pier, Slab
- Roof: Composition,Shingle
Condition
- Year built: 2025
Utilities & green energy
- Sewer: Aerobic Septic, None, Septic Tank
- Water: None, Private, Well
- Utilities for property: Electricity Available, Electricity Connected, Propane, Phone Available, Septic Available, Sewer Not Available, Water Available, Water Not Available, Cable Available
Community & HOA
Community
- Features: Fishing, Lake, Trails/Paths, Community Mailbox, Gated
- Security: Security System Owned, Security System, Carbon Monoxide Detector(s), Gated Community, Smoke Detector(s), Security Lights
- Subdivision: La Madera Ph 7, F-491
HOA
- Has HOA: Yes
- Services included: Security
- HOA fee: $2,000 annually
- HOA name: La Madera HOA- John Westhof
- HOA phone: 817-594-0271
Location
- Region: Aledo
Financial & listing details
- Annual tax amount: $15,851
- Date on market: 12/4/2025
- Cumulative days on market: 36 days
- Listing terms: Cash,Conventional,1031 Exchange
- Exclusions: See exclusion list in Transaction Desk
- Electric utility on property: Yes
- Road surface type: Asphalt
Price history
| Date | Event | Price |
|---|---|---|
| 1/9/2026 | Sold | -- |
Source: NTREIS #21122625 Report a problem | ||
| 12/9/2025 | Contingent | $2,549,000$448/sqft |
Source: NTREIS #21122625 Report a problem | ||
| 12/4/2025 | Listed for sale | $2,549,000$448/sqft |
Source: NTREIS #21122625 Report a problem | ||
Public tax history
Tax history is unavailable.
Neighborhood: 76008
Nearby homes
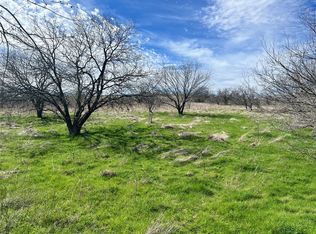
- $--3 Acres940 San Jacinto Dr, Aledo, TX 76008Sold
- $1,114,900-- bd-- ba4.1k sqft932 San Jacinto Dr, Aledo, TX 76008Off Market
- $563,200-- bd-- ba2.2k sqft6017 S Fm 5, Aledo, TX 76008Off Market
- $304,900-- bd-- ba1.2k sqft6011 S Fm 5, Aledo, TX 76008Off Market
- $718,100-- bd-- ba4.7k sqft1027 S Fm 5 #5, Aledo, TX 76008Off Market
- $437,100-- bd-- ba3.2k sqft1017 S Fm 5, Aledo, TX 76008Off Market
- $521,7004 bd2 ba2.9k sqft116 Hudson Ln, Aledo, TX 76008Off Market
- $758,800-- bd-- ba4k sqft118 Hudson Ln, Aledo, TX 76008Off Market
Nearby schools
GreatSchools rating
- 10/10Stuard Elementary SchoolGrades: K-5Distance: 1.5 mi
- 8/10Don R Daniel Ninth Grade CampusGrades: 9Distance: 4.7 mi
- 8/10Aledo High SchoolGrades: 10-12Distance: 4.6 mi
Schools provided by the listing agent
- Elementary: Stuard
- Middle: Aledo
- High: Aledo
- District: Aledo ISD
Source: NTREIS. This data may not be complete. We recommend contacting the local school district to confirm school assignments for this home.
Get a cash offer in 3 minutes
Find out how much your home could sell for in as little as 3 minutes with a no-obligation cash offer.
Estimated market value
$2,496,100
Get a cash offer in 3 minutes
Find out how much your home could sell for in as little as 3 minutes with a no-obligation cash offer.
Estimated market value
$2,496,100
- Texas
- Parker County
- Aledo
- 76008
- 936 San Jacinto Dr
Nearby cities
Nearby neighborhoods
Nearby zip codes
Other Aledo Topics
