Welcome to this beautifully maintained 4-bedroom, 2.5-bath colonial located in a peaceful, picturesque neighborhood. This home blends classic charm with thoughtful updates and spacious living areas designed for both everyday living and entertaining. The bright formal living and dining rooms offer elegant spaces for gatherings, while the updated kitchen features granite countertops, Frigidaire Gallery stainless steel appliances, and ample cabinetry with a breakfast nook perfect for casual meals. The inviting family room with fireplace opens to a custom two-tier deck overlooking a private, wooded backyard, ideal for relaxing or hosting summer gatherings. Upstairs, the spacious primary suite includes a walk-in closet and updated en-suite bath with Moen fixtures, while three additional bedrooms offer generous space and natural light. The finished basement provides flexible living space for a recreation room, gym, or media area plus additional storage. Numerous updates provide peace of mind including a kitchen remodel and laminate bedroom flooring (2017), updated bathrooms (2017–2020), new carpet and padding (2018), Trane furnace and A/C (2019), Rheem water heater (2021), Sherwin-Williams interior paint (2021), refinished garage floor and fresh paint (2023), updated garage door main control (2024), and roof tear-off (2014). A whole-home water softening system and attached shed add additional functionality. Conveniently located near shopping, dining, parks, and major highways.
Closed
$370,000
936 Smokerise Dr, Medina, OH 44256
4beds
1,962sqft
Single Family Residence
Built in 1981
0.29 Acres Lot
$368,800 Zestimate®
$189/sqft
$2,636 Estimated rent
Home value
$368,800
$350,000 - $387,000
$2,636/mo
Zestimate® history
Owner options
List your home for rent
$2,636/mo
Rent Zestimate®
Find your next renter with Zillow Rental Manager. Plus, with online applications, you can quickly screen prospective tenants – for free.
$2,636/mo
Rent Zestimate®
Refinance and save
$2,375/mo
Est. payment
Refinancing to a lower rate could help reduce your monthly payments and save thousands over the life of the loan.
$2,375/mo
Est. payment
Explore your selling options
Work with a Zillow partner agent
Leverage their expertise and Zillow's premium Showcase listings to get your home seen by more buyers.
Get startedList with your own agent
Get your home in front of millions of buyers by listing it on Zillow.
Learn how to do itSell it yourself
Take full control of how buyers see your home on Zillow by listing For Sale by Owner (FSBO).
List your homeWhat's special
Attached shedCustom two-tier deckSpacious primary suiteGranite countertopsUpdated kitchenWalk-in closetAmple cabinetry
Zillow last checked:
Listing updated:
Listed by:
Anthony M Esposito 440-364-7823 anthonysellshomes247@gmail.com,
EXP Realty, LLC.
Bought with:
Heather Dawson, 2014000073
Howard Hanna
Source: MLS Now,MLS#: 5193918 Originating MLS: Akron Cleveland Association of REALTORS
Originating MLS: Akron Cleveland Association of REALTORSFacts & features
Interior
Bedrooms & bathrooms
- Bedrooms: 4
- Bathrooms: 3
- Full bathrooms: 2
- 1/2 bathrooms: 1
- Main level bathrooms: 1
Heating
- Forced Air, Gas
Cooling
- Central Air
Appliances
- Included: Dryer, Dishwasher, Disposal, Microwave, Range, Refrigerator, Washer
- Laundry: In Bathroom
Features
- Ceiling Fan(s), Crown Molding, Granite Counters, Storage, Walk-In Closet(s)
- Basement: Full,Unfinished
- Number of fireplaces: 1
- Fireplace features: Family Room
Interior area
- Total structure area: 1,962
- Total interior livable area: 1,962 sqft
- Finished area above ground: 1,962
Property
Parking
- Total spaces: 2
- Parking features: Attached, Concrete, Garage
- Attached garage spaces: 2
Features
- Levels: Two
- Stories: 2
- Patio & porch: Deck, Front Porch
Lot
- Size: 0.29 Acres
- Features: Stream/Creek, Spring, Wooded
Details
- Additional structures: Shed(s)
- Parcel number: 02819D06097
Construction
Type & style
- Home type: SingleFamily
- Architectural style: Colonial
- Property subtype: Single Family Residence
Materials
- Aluminum Siding, Brick
- Roof: Asphalt,Fiberglass
Condition
- Year built: 1981
Utilities & green energy
- Sewer: Public Sewer
- Water: Public
Community & HOA
Community
- Security: Carbon Monoxide Detector(s), Smoke Detector(s)
- Subdivision: Laurel Glens
HOA
- Has HOA: No
Location
- Region: Medina
Financial & listing details
- Price per square foot: $189/sqft
- Tax assessed value: $293,750
- Annual tax amount: $4,411
- Date on market: 3/18/2026
- Cumulative days on market: 10 days
- Listing terms: Cash,Conventional,FHA,VA Loan
Price history
| Date | Event | Price |
|---|---|---|
| 5/4/2026 | Sold | $370,000+0%$189/sqft |
Source:  MLS Now #5193918 Report a problem MLS Now #5193918 Report a problem | ||
| 4/3/2026 | Pending sale | $369,900$189/sqft |
Source: MLS Now #5193918 Report a problem | ||
| 3/31/2026 | Listed for sale | $369,900$189/sqft |
Source: MLS Now #5193918 Report a problem | ||
| 3/25/2026 | Pending sale | $369,900$189/sqft |
Source: MLS Now #5193918 Report a problem | ||
| 3/18/2026 | Listed for sale | $369,900+2.8%$189/sqft |
Source: MLS Now #5193918 Report a problem | ||
| 8/6/2024 | Listing removed | -- |
Source: MLS Now #5058102 Report a problem | ||
| 8/2/2024 | Listed for sale | $359,900+111.8%$183/sqft |
Source: MLS Now #5058102 Report a problem | ||
| 7/30/2004 | Sold | $169,900+25.6%$87/sqft |
Source: Public Record Report a problem | ||
| 6/2/1998 | Sold | $135,300+171.1%$69/sqft |
Source: Public Record Report a problem | ||
| 3/31/1995 | Sold | $49,900$25/sqft |
Source: Public Record Report a problem | ||
Public tax history
| Year | Property taxes | Tax assessment |
|---|---|---|
| 2025 | $4,411 +15.7% | $102,810 +34.1% |
| 2024 | $3,813 +17.5% | $76,670 |
| 2023 | $3,245 -0.8% | $76,670 |
| 2022 | $3,272 +6.2% | $76,670 +27% |
| 2021 | $3,082 | $60,360 |
| 2020 | $3,082 +1.8% | $60,360 |
| 2019 | $3,027 +10.2% | $60,360 +18.3% |
| 2018 | $2,748 -1.4% | $51,040 |
| 2017 | $2,786 -2.9% | $51,040 |
| 2016 | $2,869 +5% | $51,040 +10% |
| 2015 | $2,733 +0.3% | $46,400 |
| 2014 | $2,725 -0.1% | $46,400 |
| 2013 | $2,729 +3.5% | $46,400 -8.2% |
| 2012 | $2,636 +1.7% | $50,550 |
| 2011 | $2,591 -0.5% | $50,550 |
| 2010 | $2,605 -6% | $50,550 -11.2% |
| 2009 | $2,770 -0.6% | $56,950 |
| 2008 | $2,786 -1% | $56,950 |
| 2007 | $2,815 -2.2% | $56,950 +2.2% |
| 2006 | $2,879 -0.2% | $55,740 |
| 2005 | $2,885 +13.6% | $55,740 |
| 2004 | $2,540 +0.6% | $55,740 +5% |
| 2003 | $2,526 +1.5% | $53,110 |
| 2002 | $2,490 +99.7% | $53,110 |
| 2001 | $1,247 | $53,110 +13.9% |
| 2000 | -- | $46,610 |
Find assessor info on the county website
Neighborhood: 44256
Nearby homes
- $346,3004 bd2 ba2k sqft944 Smokerise Dr, Medina, OH 44256Off Market
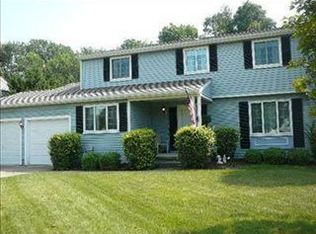
- $434,1004 bd2 ba2.8k sqft928 Smokerise Dr, Medina, OH 44256Off Market
- $330,0004 bd3 ba2.9k sqft952 Smokerise Dr, Medina, OH 44256Sold

- $324,3004 bd1 ba1.6k sqft924 Smokerise Dr, Medina, OH 44256Off Market
- $345,0003 bd2 ba3.1k sqft931 Smokerise Dr, Medina, OH 44256Sold
- $329,3004 bd2 ba1.7k sqft958 Smokerise Dr, Medina, OH 44256Off Market
- $324,1004 bd2 ba1.8k sqft941 Smokerise Dr, Medina, OH 44256Off Market
- $388,8004 bd3 ba2k sqft920 Smokerise Dr, Medina, OH 44256Off Market
Nearby schools
GreatSchools rating
- 8/10Sidney Fenn Elementary SchoolGrades: K-5Distance: 1.3 mi
- 7/10Claggett Middle SchoolGrades: 6-8Distance: 1.4 mi
- 7/10Medina High SchoolGrades: 9-12Distance: 1.3 mi
Schools provided by the listing agent
- District: Medina CSD - 5206
Source: MLS Now. This data may not be complete. We recommend contacting the local school district to confirm school assignments for this home.
Get a cash offer in 3 minutes
Find out how much your home could sell for in as little as 3 minutes with a no-obligation cash offer.
Estimated market value
$368,800
Get a cash offer in 3 minutes
Find out how much your home could sell for in as little as 3 minutes with a no-obligation cash offer.
Estimated market value
$368,800
- Ohio
- Medina County
- Medina
- 44256
- 936 Smokerise Dr
Nearby cities
Nearby zip codes
Other Medina Topics
