Thoughtfully remodeled and ideally located in the heart of Highlands Ranch, this inviting 2 bedroom, 2 bathroom Sugarmill Condos residence offers comfort, convenience, and a true sense of community. Tucked into a quiet corner of the development, this home lives like a townhome with spacious living areas, a large front patio, and a private back deck perfect for enjoying Colorado's beautiful weather year-round. One of the few units in the community featuring a welcoming front porch, this property combines charm with modern updates throughout.
Inside, the renovated interior showcases new flooring, fresh paint, updated lighting, stylish new doors, and beautifully remodeled bathrooms. The kitchen was redesigned with functionality and style in mind, featuring stainless steel appliances, updated cabinetry, and contemporary finishes. The cozy wood-burning fireplace creates a warm focal point in the main living area, while the upstairs laundry adds everyday convenience.
Residents of Highlands Ranch enjoy access to four recreation centers offering fitness facilities, pools, parks, trails, sports courts, and year-round community events. Located within the highly regarded Douglas County School District and close to shopping, dining, light rail access, major highways, and extensive trail systems, this home offers an exceptional opportunity to enjoy everything Highlands Ranch has to offer. Two designated parking spaces, including a covered carport directly behind the unit, complete this move-in ready property.
****Inquire for more details on lender credits****
Sold for $335,000
$335,000
936 Summer Drive #21C, Highlands Ranch, CO 80126
2beds
900sqft
Townhouse
Built in 1985
-- sqft lot
$332,500 Zestimate®
$372/sqft
$1,888 Estimated rent
Home value
$332,500
$316,000 - $349,000
$1,888/mo
Zestimate® history
Owner options
List your home for rent
$1,888/mo
Rent Zestimate®
Find your next renter with Zillow Rental Manager. Plus, with online applications, you can quickly screen prospective tenants – for free.
$1,888/mo
Rent Zestimate®
Refinance and save
$2,308/mo
Est. payment
Refinancing to a lower rate could help reduce your monthly payments and save thousands over the life of the loan.
$2,308/mo
Est. payment
Explore your selling options
Work with a Zillow partner agent
Leverage their expertise and Zillow's premium Showcase listings to get your home seen by more buyers.
Get startedList with your own agent
Get your home in front of millions of buyers by listing it on Zillow.
Learn how to do itSell it yourself
Take full control of how buyers see your home on Zillow by listing For Sale by Owner (FSBO).
List your homeWhat's special
Zillow last checked:
Listing updated:
Listed by:
Leslie Resnick 303-503-6818 leslie@8z.com,
8z Real Estate
Bought with:
Julie Feder, 100066168
eXp Realty, LLC
Source: REcolorado as distributed by MLS GRID,MLS#: 1674897
Facts & features
Interior
Bedrooms & bathrooms
- Bedrooms: 2
- Bathrooms: 2
- Full bathrooms: 1
- 1/2 bathrooms: 1
- Main level bathrooms: 1
Bedroom
- Level: Upper
- Area: 143 Square Feet
- Dimensions: 11 x 13
Bedroom
- Level: Upper
- Area: 143 Square Feet
- Dimensions: 11 x 13
Bathroom
- Level: Upper
- Area: 40 Square Feet
- Dimensions: 8 x 5
Bathroom
- Level: Main
- Area: 24 Square Feet
- Dimensions: 4 x 6
Dining room
- Level: Main
- Area: 72 Square Feet
- Dimensions: 9 x 8
Kitchen
- Level: Main
- Area: 56 Square Feet
- Dimensions: 8 x 7
Living room
- Level: Main
- Area: 210 Square Feet
- Dimensions: 14 x 15
Heating
- Forced Air
Cooling
- Central Air
Appliances
- Included: Dishwasher, Disposal, Dryer, Gas Water Heater, Range, Refrigerator, Washer
Features
- Ceiling Fan(s), Granite Counters, Smoke Free
- Flooring: Carpet, Vinyl
- Windows: Double Pane Windows
- Has basement: No
- Number of fireplaces: 1
- Fireplace features: Living Room, Wood Burning
- Common walls with other units/homes: 2+ Common Walls
Interior area
- Total structure area: 900
- Total interior livable area: 900 sqft
- Finished area above ground: 900
Property
Parking
- Total spaces: 2
- Parking features: Concrete
- Carport spaces: 1
- Details: Reserved Spaces: 1
Features
- Levels: Two
- Stories: 2
- Patio & porch: Front Porch, Patio
Lot
- Features: Near Public Transit
Details
- Parcel number: R0333704
- Zoning: PDU
- Special conditions: Standard
Construction
Type & style
- Home type: Townhouse
- Architectural style: Contemporary
- Property subtype: Townhouse
- Attached to another structure: Yes
Materials
- Brick, Frame, Wood Siding
- Roof: Composition
Condition
- Updated/Remodeled
- Year built: 1985
Utilities & green energy
- Sewer: Public Sewer
- Water: Public
- Utilities for property: Cable Available, Electricity Connected, Natural Gas Connected
Community & HOA
Community
- Subdivision: Sugarmill Condos
HOA
- Has HOA: Yes
- Amenities included: Clubhouse, Fitness Center, Playground, Pool, Tennis Court(s)
- Services included: Insurance, Maintenance Grounds, Maintenance Structure, Sewer, Snow Removal, Trash, Water
- HOA fee: $299 monthly
- HOA name: Sugarmill HOA
- HOA phone: 303-482-2213
- Second HOA fee: $174 quarterly
- Second HOA name: Highlands Ranch
- Second HOA phone: 303-471-8958
Location
- Region: Littleton
Financial & listing details
- Price per square foot: $372/sqft
- Annual tax amount: $1,526
- Date on market: 6/4/2026
- Listing terms: Cash,Conventional,FHA,VA Loan
- Exclusions: Staging Items
- Ownership: Individual
- Electric utility on property: Yes
- Road surface type: Paved
Price history
| Date | Event | Price |
|---|---|---|
| 6/26/2026 | Sold | $335,000$372/sqft |
Source:  REcolorado as distributed by MLS GRID #1674897 Report a problem REcolorado as distributed by MLS GRID #1674897 Report a problem | ||
| 6/7/2026 | Pending sale | $335,000$372/sqft |
Source: REcolorado as distributed by MLS GRID #1674897 Report a problem | ||
| 6/4/2026 | Listed for sale | $335,000$372/sqft |
Source: REcolorado as distributed by MLS GRID #1674897 Report a problem | ||
Public tax history
Tax history is unavailable.
Neighborhood: 80126
Nearby homes
- $302,5002 bd2 ba900 sqft936 Summer Dr, Highlands Ranch, CO 80126Off Market
- $307,1001 bd1 ba732 sqft938 Summer Dr, Highlands Ranch, CO 80126Off Market
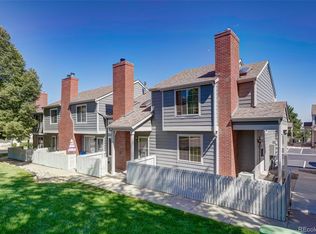
- $316,6002 bd2 ba904 sqft934 Summer Dr, Highlands Ranch, CO 80126Off Market
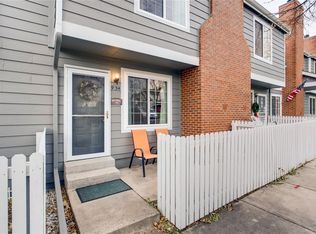
- $334,3002 bd2 ba1k sqft940 Summer Dr, Highlands Ranch, CO 80126Off Market
- $347,5002 bd3 ba1k sqft932 Summer Dr, Highlands Ranch, CO 80126Off Market
- $335,0002 bd3 ba1k sqft952 Summer Dr, Highlands Ranch, CO 80126Off Market
- $302,3002 bd2 ba900 sqft954 Summer Dr, Highlands Ranch, CO 80126Off Market
- $315,0002 bd2 ba916 sqft956 Summer Dr, Highlands Ranch, CO 80126Off Market
Nearby schools
GreatSchools rating
- 8/10Bear Canyon Elementary SchoolGrades: PK-6Distance: 0.4 mi
- 5/10Mountain Ridge Middle SchoolGrades: 7-8Distance: 0.9 mi
- 9/10Mountain Vista High SchoolGrades: 9-12Distance: 1.7 mi
Schools provided by the listing agent
- Elementary: Bear Canyon
- Middle: Mountain Ridge
- High: Mountain Vista
- District: Douglas RE-1
Source: REcolorado as distributed by MLS GRID. This data may not be complete. We recommend contacting the local school district to confirm school assignments for this home.
Get a cash offer in 3 minutes
Find out how much your home could sell for in as little as 3 minutes with a no-obligation cash offer.
Estimated market value
$332,500
Get a cash offer in 3 minutes
Find out how much your home could sell for in as little as 3 minutes with a no-obligation cash offer.
Estimated market value
$332,500
- Colorado
- Douglas County
- Highlands Ranch
- 80126
- 936 Summer Drive Unit 21C
Nearby cities
Nearby zip codes
Other Highlands Ranch Topics
