Charming Cottage-Style Home! Great curb appeal, as you drive up to this adorable home. This street has so much history. It's known as 'Candy Cane Lane.' Most of the homes on this street have passed down the 'candy cane,' made out of stove pipe, to be put in the front yard at Christmas. Many updates have been done, while keeping some of the original features & charm in this beautiful 2 bedroom home. Large living room with a wood burning fireplace. Well planned kitchen with ample storage. The roof is only 4 years old. New Heat & AC within the last 2 years. No wasted space in this home. Two car garage with workshop. Backyard is fenced. Located within walking distance to the middle school, in the award-winning Mt. Vernon school district. Easy commute to Springfield, Monett or Joplin. Approximately 45 minutes to Stockton or Table Rock Lakes & just over an hour to Branson.
Closed
Price Unknown
936 Sunshine Drive, Mt Vernon, MO 65712
2beds
1,062sqft
Single Family Residence
Built in 1950
8,712 Square Feet Lot
$162,800 Zestimate®
$--/sqft
$961 Estimated rent
Home value
$162,800
$150,000 - $173,000
$961/mo
Zestimate® history
Owner options
List your home for rent
$961/mo
Rent Zestimate®
Find your next renter with Zillow Rental Manager. Plus, with online applications, you can quickly screen prospective tenants – for free.
$961/mo
Rent Zestimate®
Refinance and save
Refinancing to a lower rate could help reduce your monthly payments and save thousands over the life of the loan.
Explore your selling options
Work with a Zillow partner agent
Leverage their expertise and Zillow's premium Showcase listings to get your home seen by more buyers.
Get startedList with your own agent
Get your home in front of millions of buyers by listing it on Zillow.
Learn how to do itSell it yourself
Take full control of how buyers see your home on Zillow by listing For Sale by Owner (FSBO).
List your homeWhat's special
Table rock lakesGreat curb appeal
Zillow last checked:
Listing updated:
Listed by:
Kimberly D Rinker 417-466-5444,
Murney Associates - Primrose
Bought with:
Elaine Montgomery, 1999056619
Murney Associates - Primrose
Source: SOMOMLS as distributed by MLS GRID,MLS#: 60262175
Facts & features
Interior
Bedrooms & bathrooms
- Bedrooms: 2
- Bathrooms: 1
- Full bathrooms: 1
Heating
- Central, Forced Air, Natural Gas
Cooling
- Central Air
Appliances
- Included: Dishwasher, Disposal, Free-Standing Electric Oven, Gas Water Heater, Microwave, Refrigerator
- Laundry: Main Level
Features
- High Speed Internet, Internet - Cable, Other Counters
- Flooring: Carpet, See Remarks, Tile
- Windows: Double Pane Windows
- Has basement: No
- Attic: Access Only:No Stairs
- Has fireplace: Yes
- Fireplace features: Insert, Living Room, Wood Burning
Interior area
- Total structure area: 1,062
- Total interior livable area: 1,062 sqft
- Finished area above ground: 1,062
- Finished area below ground: 0
Property
Parking
- Total spaces: 2
- Parking features: Alley Access, Garage Door Opener, Garage Faces Front, Workshop in Garage
- Garage spaces: 2
Features
- Levels: One
- Stories: 1
- Patio & porch: Patio
- Exterior features: Rain Gutters
- Fencing: Chain Link
Lot
- Size: 8,712 Square Feet
- Dimensions: 70 x 129.5
- Features: Landscaped, Paved
Details
- Parcel number: 087036001008008000
Construction
Type & style
- Home type: SingleFamily
- Architectural style: Cottage
- Property subtype: Single Family Residence
Materials
- Vinyl Siding
- Foundation: Crawl Space, Poured Concrete
- Roof: Composition
Condition
- Year built: 1950
Utilities & green energy
- Sewer: Public Sewer
- Water: Public
Community & HOA
Community
- Subdivision: Highway Heights
Location
- Region: Mount Vernon
Financial & listing details
- Tax assessed value: $12,370
- Annual tax amount: $558
- Date on market: 2/28/2024
- Listing terms: Cash,Conventional,FHA,USDA/RD,VA Loan
- Road surface type: Asphalt
Price history
| Date | Event | Price |
|---|---|---|
| 4/4/2024 | Sold | -- |
Source:  SOMOMLS as distributed by MLS GRID #60262175 Report a problem SOMOMLS as distributed by MLS GRID #60262175 Report a problem | ||
| 3/4/2024 | Pending sale | $149,900$141/sqft |
Source: SOMOMLS as distributed by MLS GRID #60262175 Report a problem | ||
| 2/28/2024 | Listed for sale | $149,900+225.9%$141/sqft |
Source: SOMOMLS as distributed by MLS GRID #60262175 Report a problem | ||
| 4/23/2020 | Sold | -- |
Source: Agent Provided Report a problem | ||
| 3/13/2020 | Pending sale | $46,000$43/sqft |
Source: Sunshine, REALTORS #60158544 Report a problem | ||
| 3/2/2020 | Listed for sale | $46,000$43/sqft |
Source: Sunshine, REALTORS #60158544 Report a problem | ||
Public tax history
| Year | Property taxes | Tax assessment |
|---|---|---|
| 2025 | $608 +8.3% | $12,370 +9.4% |
| 2024 | $561 +0.4% | $11,310 |
| 2023 | $559 +6.6% | $11,310 +6.6% |
| 2022 | $525 -0.1% | $10,610 |
| 2021 | $525 | $10,610 +5.4% |
| 2020 | -- | $10,070 |
| 2018 | $459 | $10,070 |
| 2017 | -- | $10,070 +9.6% |
| 2016 | -- | $9,190 |
| 2015 | -- | $9,190 |
| 2014 | -- | $9,190 |
Find assessor info on the county website
Neighborhood: 65712
Nearby homes
- $170,6002 bd1 ba1.2k sqft930 Sunshine Dr, Mount Vernon, MO 65712Off Market
- $147,6002 bd1 ba1.2k sqft920 Sunshine Dr, Mount Vernon, MO 65712Off Market
- $172,8002 bd1 ba1.1k sqft929 Sunshine Dr, Mount Vernon, MO 65712Off Market
- $--2 bd1 ba876 sqft937 Sunshine Dr, Mount Vernon, MO 65712Sold
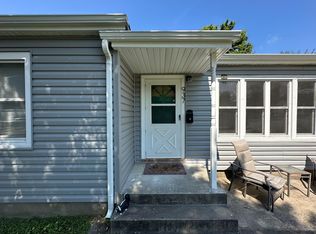
- $171,3002 bd1 ba1k sqft919 Sunshine Dr, Mount Vernon, MO 65712Off Market
- $144,0002 bd1 ba1k sqft940 Sunshine Dr, Mount Vernon, MO 65712Off Market
- $187,3003 bd2 ba1.7k sqft918 Sunshine Dr, Mount Vernon, MO 65712Off Market
- $176,9004 bd1 ba1.6k sqft943 Sunshine Dr, Mount Vernon, MO 65712Off Market
Nearby schools
GreatSchools rating
- NAMount Vernon Elementary SchoolGrades: K-2Distance: 0.4 mi
- 5/10Mt. Vernon Middle SchoolGrades: 6-8Distance: 0.2 mi
- 7/10Mt. Vernon High SchoolGrades: 9-12Distance: 1.2 mi
Schools provided by the listing agent
- Elementary: Mt Vernon
- Middle: Mt Vernon
- High: Mt Vernon
Source: SOMOMLS as distributed by MLS GRID. This data may not be complete. We recommend contacting the local school district to confirm school assignments for this home.
- Missouri
- Lawrence County
- Mount Vernon
- 65712
- 936 Sunshine Drive
Nearby cities
Nearby neighborhoods
Nearby zip codes
Other Mount Vernon Topics
