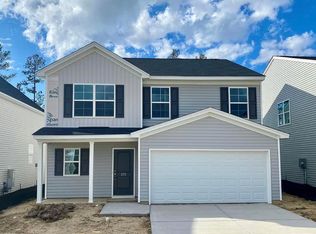
Imagine coming home to the beautiful Brantley floor plan. Pulling into the 2-car garage, you'll see the driveway is perfect for chalk masterpieces and neighborly chats. The front door brings you into the open-concept main level. The entryway flows seamlessly into the dining, kitchen and family room. Large windows let in ample natural light and highlight the beauty of the detailed craftsmanship. The kitchen is a chef's dream with modern fixtures, appliances and a gas stove. Upstairs, the large owner's suite has dual closets and a roomy bathroom. The three other bedrooms each have their own closet and share a hall bathroom. The Brantley is the perfect intersection of luxury and practicality. Some of the Selected Options in this home include: Fireplace in family room Vaulted ceiling in owner's bedroom Backyard patio Photos used are for illustrative purposes only.
This property is not currently displayed as for sale or rent on Zillow. This may be different from what's on other websites or public sources.