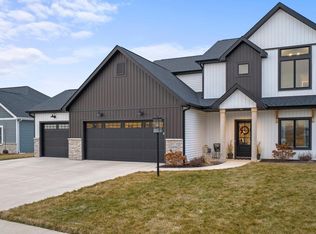
This 3 Bedroom 2 Bath, almost 2000 sq. ft. Ranch home with Side Load 3 Car Garage, sits in the highly desired Huntertown on a Cul-de-sac street. This UPGRADE HELLER HOME build is just 3 years young. Beautiful pond views (2 ponds, one close and one in the distance) along with a gorgeous tree line view from the front yard makes this home have a relaxing outdoor feel. The home had a 15 x 12 OFFICE ROOM ADDITION in the fall of 2022 (Enclosed Covered Patio with same roof line). This home BOASTS 10' FOOT CEILINGS THROUGHOUT (except 9' in bedrooms), QUARTZ COUNTERTOPS and ISLAND (with oversized bar overhang), STONE BACKSPLASH, LUXURY VINYL PLANK Throughout (Lifeproof), Large WALK IN TILED SURROUND SHOWER with WATERFALL and water repellent GLASS DOOR, STONE FIREPLACE (direct vent), FRENCH DOORS to OFFICE, WALK-IN PANTRY (oversized), and Custom J&M Woodworking SOFT CLOSE CABINETS. On the Exterior this home FEATURES TIMELESS STONE and a BOARD N BATTEN FACADE, PROFESSIONALLY LANDSCAPED with BLACK GLACIER STONE, and a 22 x 20 grey textured PATIO with a GAZEBO on it. This home has a SPLIT BEDROOM Floor Plan with a Private Primary. STAINLESS STEEL KITCHEN APPLIANCES STAY, along with the Washer and Dryer. Many High end LEVELOR BLINDS STAY. Why deal with a new build that comes with the waiting game, and then the hassles of installing a Lawn and Landscaping, Window Treatments, Appliances, and an oversized patio that this home has. You can basically have a new build with a 10 warranty on major things, and no hassles of adding all the finishes. A savings of 15-20k along with the lower list price. Seller loves the street, neighbors, and subdivision so much they bought another home there for an expanding family.
Closed
Zillow last checked:
Listing updated:
Bought with:
Joseph Hege, RB22001187
Uptown Realty Group
Source: IRMLS,MLS#: 202527788
Price history
| Date | Event | Price |
|---|---|---|
| 9/25/2025 | Sold | $399,000-0.2% |
Source:  IRMLS #202527788 Report a problem IRMLS #202527788 Report a problem | ||
| 9/2/2025 | Pending sale | $399,903 |
Source: IRMLS #202527788 Report a problem | ||
| 8/8/2025 | Price change | $399,9030% |
Source: IRMLS #202527788 Report a problem | ||
| 7/25/2025 | Price change | $399,927+0% |
Source: IRMLS #202527788 Report a problem | ||
| 7/17/2025 | Listed for sale | $399,900-1.9% |
Source: IRMLS #202527788 Report a problem | ||
| 7/15/2025 | Listing removed | $407,500 |
Source: IRMLS #202524297 Report a problem | ||
| 7/10/2025 | Price change | $407,500-1.8% |
Source: IRMLS #202524297 Report a problem | ||
| 6/25/2025 | Listed for sale | $414,900-1.2% |
Source: IRMLS #202524297 Report a problem | ||
| 6/25/2025 | Listing removed | $419,923 |
Source: IRMLS #202516119 Report a problem | ||
| 6/14/2025 | Price change | $419,923+0% |
Source: IRMLS #202516119 Report a problem | ||
| 5/28/2025 | Price change | $419,900-1% |
Source: IRMLS #202516119 Report a problem | ||
| 5/24/2025 | Price change | $424,000-0.2% |
Source: IRMLS #202516119 Report a problem | ||
| 5/6/2025 | Listed for sale | $425,000-1.1% |
Source: IRMLS #202516119 Report a problem | ||
| 5/5/2025 | Listing removed | $429,900 |
Source: IRMLS #202514432 Report a problem | ||
| 4/24/2025 | Listed for sale | $429,900+6.1% |
Source: IRMLS #202514432 Report a problem | ||
| 5/30/2023 | Listing removed | $405,000 |
Source: IRMLS #202313193 Report a problem | ||
| 5/17/2023 | Price change | $405,000-1.5% |
Source: IRMLS #202313193 Report a problem | ||
| 5/13/2023 | Price change | $411,000-1% |
Source: IRMLS #202313193 Report a problem | ||
| 5/8/2023 | Price change | $415,000-1.2% |
Source: IRMLS #202313193 Report a problem | ||
| 5/6/2023 | Price change | $420,200+0% |
Source: IRMLS #202313193 Report a problem | ||
| 5/1/2023 | Price change | $420,000-1.8% |
Source: IRMLS #202313193 Report a problem | ||
| 4/28/2023 | Price change | $427,900+18.9% |
Source: IRMLS #202313193 Report a problem | ||
| 3/23/2022 | Pending sale | $359,900 |
Source: IRMLS #202203325 Report a problem | ||
| 2/16/2022 | Listed for sale | $359,900 |
Source: IRMLS #202203325 Report a problem | ||
| 2/14/2022 | Pending sale | $359,900 |
Source: IRMLS #202203325 Report a problem | ||
| 2/1/2022 | Listed for sale | $359,900 |
Source: IRMLS #202203325 Report a problem | ||

Sell for more on Zillow
Get a Zillow Showcase℠ listing at no additional cost and you could sell for .
$415,200
2% more
+$8,304
With Zillow Showcase(estimated)
$423,504
