
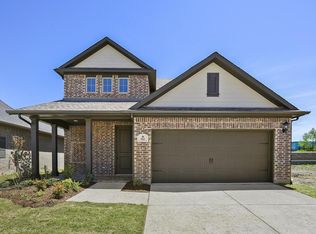
NORMANDY HOMES CAMERON floor plan. This one story 3 bedroom 2 bath home is a must see! Extended foyer opens to an open concept family, dining room and kitchen perfect for entertaining! The large master suite is located to the rear of the home and provides privacy from the rest of the home. A flex room in the front of the home makes the perfect home office!
This property is not currently displayed as for sale or rent on Zillow. This may be different from what's on other websites or public sources.